Stunning Contemporary flare ranch with spectacular views of rolling hills overlooking Glasbern Farm. Open floor plan with 10 ft ceilings, teak and engineered wide plank flooring, center hall entry w/quartz tile floor welcomes you, Great room with floor to ceiling brick gas fireplace, plus floor to ceiling accent windows, custom built-ins, opens to lovely cook's delight island light maple wood kitchen w/42 inch cabinetry, tile back splash, subzero refrigerator, gas cooktop, wall oven, double door pantry, start your morning off sitting in large windowed breakfast walk in bay with incredible serene view, entertain in the trayed ceiling formal dining room, convenient 1st floor office off entrance foyer with accent circle top window, relax in the spacious primary suite offering his and her closets, trayed ceiling, en-suite tile double vanity bath with jetted tub and separate shower and skylight, 2nd bedroom and refurbished bath finishes this level, lower walkout level is partial finished with 3rd bedrm featuring 2 walk-in closets, door to full split bath, family room with accent brick wall w/flue, (pool table remains) French doors lead to flex room with outside exit, huge unfinished area for storage/workshop, 2 car garage w/ 12 x 6 storage alcove, door to covered Trex deck off kitchen, overlooks private landscaped yard w/brick patio, 12 x 48 vegetable garden w/huge asparagus patch. Close to all major highways, shopping and health facilities. Don't miss this one-of-a-kind property.
Sold for $630,000
$630,000
2398 Hailey Ct, Fogelsville, PA 18051
3beds
3,207sqft
Single Family Residence
Built in 1993
0.67 Acres Lot
$646,500 Zestimate®
$196/sqft
$3,125 Estimated rent
Home value
$646,500
$582,000 - $718,000
$3,125/mo
Zestimate® history
Owner options
List your home for rent
$3,125/mo
Rent Zestimate®
Find your next renter with Zillow Rental Manager. Plus, with online applications, you can quickly screen prospective tenants – for free.
$3,125/mo
Rent Zestimate®
Refinance and save
$4,128/mo
Est. payment
Refinancing to a lower rate could help reduce your monthly payments and save thousands over the life of the loan.
$4,128/mo
Est. payment
Explore your selling options
Work with a Zillow partner agent
Leverage their expertise and Zillow's premium Showcase listings to get your home seen by more buyers.
Get startedList with your own agent
Get your home in front of millions of buyers by listing it on Zillow.
Learn how to do itSell it yourself
Take full control of how buyers see your home on Zillow by listing For Sale by Owner (FSBO).
List your homeWhat's special
Zillow last checked:
Listing updated:
Listed by:
Barbara G Harries 610-360-9543,
RE/MAX Real Estate
Bought with:
Chris Troxell, RS340308
Keller Williams Allentown
Source: GLVR,MLS#: 765721 Originating MLS: Lehigh Valley MLS
Originating MLS: Lehigh Valley MLSFacts & features
Interior
Bedrooms & bathrooms
- Bedrooms: 3
- Bathrooms: 3
- Full bathrooms: 3
Rooms
- Room types: Den, Office
Primary bedroom
- Description: His and Her walk-in closets
- Level: First
- Dimensions: 17.00 x 13.00
Bedroom
- Description: plank floors,
- Level: First
- Dimensions: 13.00 x 12.00
Bedroom
- Description: His and Her closet, door to split bath
- Level: Lower
- Dimensions: 16.00 x 13.00
Primary bathroom
- Description: double vanities, sep. shower, jetted tub, skylight
- Level: First
- Dimensions: 9.00 x 9.00
Den
- Description: circle top window, plank flrs,
- Level: First
- Dimensions: 14.00 x 14.00
Dining room
- Description: Trayed ceiling, Teak floors
- Level: First
- Dimensions: 13.00 x 12.00
Family room
- Description: brick accent wall w/flue, pool table remains
- Level: Lower
- Dimensions: 19.00 x 18.00
Other
- Description: refurbished, bronze fixtures
- Level: First
- Dimensions: 10.00 x 5.00
Other
- Description: one pc tub
- Level: Lower
- Dimensions: 10.00 x 5.00
Kitchen
- Description: light wood, Bay breakfast area w/ teak flrs, door to cover porch
- Level: First
- Dimensions: 17.00 x 12.00
Laundry
- Description: Laundry sink, door to garage
- Level: First
- Dimensions: 8.00 x 5.00
Living room
- Description: Great room, Teak floors, floor to ceiling windows
- Level: First
- Dimensions: 19.00 x 17.00
Other
- Description: den/game room, outside door to yard
- Level: Lower
- Dimensions: 16.00 x 14.00
Heating
- Forced Air, Heat Pump, Zoned
Cooling
- Central Air, Ceiling Fan(s), Zoned
Appliances
- Included: Built-In Oven, Dishwasher, Electric Dryer, Electric Oven, Electric Water Heater, Gas Cooktop, Disposal, Microwave, Refrigerator, Water Softener Owned, Washer
- Laundry: Washer Hookup, Dryer Hookup, ElectricDryer Hookup, Main Level
Features
- Attic, Dining Area, Separate/Formal Dining Room, Entrance Foyer, Eat-in Kitchen, Family Room Lower Level, Home Office, Jetted Tub, Kitchen Island, Family Room Main Level, Storage, Skylights, Vaulted Ceiling(s), Walk-In Closet(s)
- Flooring: Carpet, Ceramic Tile, Engineered Hardwood, Hardwood, Vinyl
- Windows: Screens, Skylight(s)
- Basement: Daylight,Full,Other,Partially Finished,Walk-Out Access
- Has fireplace: Yes
- Fireplace features: Family Room, Gas Log
Interior area
- Total interior livable area: 3,207 sqft
- Finished area above ground: 2,207
- Finished area below ground: 1,000
Property
Parking
- Total spaces: 2
- Parking features: Attached, Driveway, Garage, Off Street, On Street, Garage Door Opener
- Attached garage spaces: 2
- Has uncovered spaces: Yes
Features
- Levels: One
- Stories: 1
- Patio & porch: Covered, Deck, Patio
- Exterior features: Deck, Patio
- Has spa: Yes
- Has view: Yes
- View description: Panoramic, Valley
Lot
- Size: 0.67 Acres
- Dimensions: 137.85 x 210.81
- Features: Cul-De-Sac, Flat
Details
- Parcel number: 544687172877 001
- Zoning: R-Rural
- Special conditions: None
Construction
Type & style
- Home type: SingleFamily
- Architectural style: Ranch,Raised Ranch
- Property subtype: Single Family Residence
Materials
- Brick, Vinyl Siding
- Roof: Asphalt,Fiberglass
Condition
- Unknown
- Year built: 1993
Utilities & green energy
- Electric: 200+ Amp Service, Circuit Breakers
- Sewer: Septic Tank
- Water: Public
- Utilities for property: Cable Available
Community & HOA
Community
- Features: Sidewalks
- Security: Smoke Detector(s)
- Subdivision: Glasbern Knol
Location
- Region: Fogelsville
Financial & listing details
- Price per square foot: $196/sqft
- Tax assessed value: $285,000
- Annual tax amount: $7,292
- Date on market: 10/20/2025
- Cumulative days on market: 12 days
- Ownership type: Fee Simple
Price history
| Date | Event | Price |
|---|---|---|
| 12/11/2025 | Sold | $630,000+2.4%$196/sqft |
Source:  GLVR #765721 Report a problem GLVR #765721 Report a problem | ||
| 11/1/2025 | Pending sale | $615,500$192/sqft |
Source: GLVR #765721 Report a problem | ||
| 10/23/2025 | Listed for sale | $615,500+59.9%$192/sqft |
Source: GLVR #765721 Report a problem | ||
| 10/3/2008 | Sold | $385,000-1.3%$120/sqft |
Source: Public Record Report a problem | ||
| 8/8/2008 | Listed for sale | $389,900+6.8%$122/sqft |
Source: Postlets #313797 Report a problem | ||
| 10/3/2005 | Sold | $365,000+48.5%$114/sqft |
Source: Public Record Report a problem | ||
| 4/19/2000 | Sold | $245,769$77/sqft |
Source: Public Record Report a problem | ||
Public tax history
| Year | Property taxes | Tax assessment |
|---|---|---|
| 2025 | $7,292 +7.2% | $285,000 |
| 2024 | $6,803 +3.3% | $285,000 |
| 2023 | $6,589 | $285,000 |
| 2022 | $6,589 +5.1% | $285,000 |
| 2021 | $6,270 +2.8% | $285,000 |
| 2020 | $6,097 +10511.3% | $285,000 |
| 2019 | $57 | $285,000 |
| 2018 | $57 | $285,000 |
| 2017 | -- | $285,000 |
| 2016 | -- | $285,000 |
| 2015 | -- | $285,000 |
| 2014 | -- | $285,000 +165.1% |
| 2012 | -- | $107,500 |
| 2011 | -- | $107,500 |
| 2010 | -- | $107,500 |
| 2009 | -- | $107,500 |
| 2008 | -- | $107,500 |
| 2007 | -- | $107,500 |
| 2006 | -- | $107,500 |
| 2005 | -- | $107,500 |
| 2004 | -- | $107,500 |
| 2003 | -- | $107,500 |
| 2002 | -- | $107,500 |
| 2000 | -- | $107,500 |
Find assessor info on the county website
Neighborhood: 18051
Nearby homes
- $275,000-- bd-- ba-- sqft2374 Hailey Ct, Fogelsville, PA 18051Sold
- $601,0003 bd4 ba2.2k sqft8568 Mohr Ln, Fogelsville, PA 18051Off Market
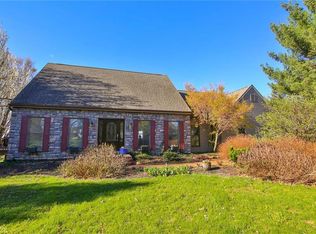
- $566,8003 bd2 ba2.3k sqft2385 Hailey Ct, Fogelsville, PA 18051Off Market

- $530,9003 bd2 ba2.1k sqft2391 Hailey Ct, Fogelsville, PA 18051Off Market
- $616,7004 bd2 ba2.4k sqft2379 Hailey Ct, Fogelsville, PA 18051Off Market
- $346,3003 bd1 ba1.6k sqft8561 Mohr Ln, Fogelsville, PA 18051Off Market
- $563,7005 bd3 ba2.9k sqft8567 Mohr Ln, Fogelsville, PA 18051Off Market
- $644,2004 bd3 ba2.7k sqft8552 Mohr Ln, Fogelsville, PA 18051Off Market
Nearby schools
GreatSchools rating
- 7/10Weisenberg El SchoolGrades: K-5Distance: 2.5 mi
- 8/10Northwestern Lehigh Middle SchoolGrades: 6-8Distance: 6.8 mi
- 8/10Northwestern Lehigh High SchoolGrades: 9-12Distance: 6.6 mi
Schools provided by the listing agent
- High: Northwestern Lehigh High School
- District: Northwestern Lehigh
Source: GLVR. This data may not be complete. We recommend contacting the local school district to confirm school assignments for this home.
Get a cash offer in 3 minutes
Find out how much your home could sell for in as little as 3 minutes with a no-obligation cash offer.
Estimated market value
$646,500
Get a cash offer in 3 minutes
Find out how much your home could sell for in as little as 3 minutes with a no-obligation cash offer.
Estimated market value
$646,500
- Pennsylvania
- Lehigh County
- Fogelsville
- 18051
- 2398 Hailey Ct
Nearby cities
Nearby zip codes
Other Fogelsville Topics
