Check out this beautifully renovated ranch-style home just a stone's throw from the heart of Adairsville! This delightful three-bedroom, two-bathroom home features an open-concept floor plan, is constructed of four-sided brick, sits on a half-acre lot, and has no homeowner's association (HOA). As you enter the home, you'll notice the comfortable family room that offers views of the eat-in kitchen, which is equipped with ample cabinetry and major appliances, all enhanced by natural lighting. The primary bedroom is cozy and includes his-and-hers closets with a private entry. The primary bathroom features a walk-in shower and a designated laundry area. The secondary bedrooms are of moderate size, and the second bathroom includes a tub/shower combo. The finishes throughout the home are aesthetically pleasing, creating a warm and welcoming atmosphere. Outside, you'll find a level lot with attractive curb appeal, a gravel driveway suitable for multiple vehicles, a metal carport, a sizable shed, and a paver patio. Recent renovations include a one-year-old roof, a two-year-old HVAC system, new flooring, windows, and more! Located in the Adairsville School District, this home is conveniently near shopping, restaurants, parks, I-75, and more! To top it off, this home qualifies for 100% financing with a USDA loan, requiring zero money down. Call today to schedule your appointment and see this home while it's still available!
Pending
$265,000
2398 Hall Station Rd NW, Adairsville, GA 30103
3beds
--sqft
Single Family Residence
Built in 1960
0.51 Acres Lot
$263,300 Zestimate®
$--/sqft
$-- HOA
What's special
Paver patioNatural lightingMetal carportSizable shedOpen-concept floor planComfortable family roomHalf-acre lot
- 25 days
- 1,347
- 59
Zillow last checked:
Listing updated:
Listed by:
Tavaris Arrington 6787700136,
Virtual Properties Realty.Net
Source: GAMLS,MLS#: 10818678
Facts & features
Interior
Bedrooms & bathrooms
- Bedrooms: 3
- Bathrooms: 2
- Full bathrooms: 2
- Main level bathrooms: 2
- Main level bedrooms: 3
Rooms
- Room types: Family Room
Kitchen
- Features: Breakfast Area
Heating
- Central
Cooling
- Ceiling Fan(s), Central Air, Electric
Appliances
- Included: Dishwasher, Dryer, Electric Water Heater, Refrigerator, Washer
- Laundry: Other
Features
- Master On Main Level, Split Bedroom Plan
- Flooring: Vinyl
- Windows: Double Pane Windows
- Basement: None
- Has fireplace: No
- Common walls with other units/homes: No Common Walls
Interior area
- Total structure area: 0
- Finished area above ground: 0
- Finished area below ground: 0
Property
Parking
- Total spaces: 1
- Parking features: Carport, Off Street
- Has carport: Yes
Features
- Levels: One
- Stories: 1
- Patio & porch: Patio
- Has view: Yes
- View description: City
- Waterfront features: No Dock Or Boathouse
- Body of water: None
Lot
- Size: 0.51 Acres
- Features: Level
- Residential vegetation: Cleared, Grassed, Partially Wooded
Details
- Additional structures: Shed(s)
- Parcel number: A0010001005
Construction
Type & style
- Home type: SingleFamily
- Architectural style: Brick 4 Side,Ranch,Traditional
- Property subtype: Single Family Residence
Materials
- Brick
- Foundation: Block
- Roof: Composition,Tar/Gravel
Condition
- Updated/Remodeled
- New construction: No
- Year built: 1960
Utilities & green energy
- Electric: 220 Volts
- Sewer: Septic Tank
- Water: Public
- Utilities for property: Cable Available, Electricity Available, Phone Available, Water Available
Community & HOA
Community
- Features: None
- Security: Smoke Detector(s)
- Subdivision: None
HOA
- Has HOA: No
- Services included: None
Location
- Region: Adairsville
Financial & listing details
- Tax assessed value: $188,408
- Annual tax amount: $2,000
- Date on market: 8/4/2026
- Cumulative days on market: 25 days
- Listing agreement: Exclusive Right To Sell
- Listing terms: 1031 Exchange,Cash,Conventional,FHA,USDA Loan,VA Loan
- Electric utility on property: Yes
Estimated market value
$263,300
$250,000 - $276,000
$1,819/mo
Price history
| Date | Event | Price |
|---|---|---|
| 8/12/2026 | Pending sale | $265,000 |
Source:  GAMLS #10818678 Report a problem GAMLS #10818678 Report a problem | ||
| 8/4/2026 | Listed for sale | $265,000+12.3% |
Source:  FMLS GA #7815524 Report a problem FMLS GA #7815524 Report a problem | ||
| 8/16/2024 | Sold | $236,000 |
Source: GAMLS #10321540 Report a problem | ||
| 7/25/2024 | Pending sale | $236,000 |
Source: GAMLS #10321540 Report a problem | ||
| 7/19/2024 | Price change | $236,000-1.3% |
Source: GAMLS #10321540 Report a problem | ||
| 7/13/2024 | Price change | $239,000-0.4% |
Source: GAMLS #10321540 Report a problem | ||
| 6/25/2024 | Listed for sale | $240,000 |
Source: FMLS GA #7406303 Report a problem | ||
| 6/25/2024 | Pending sale | $240,000 |
Source: FMLS GA #7406303 Report a problem | ||
| 6/20/2024 | Contingent | $240,000 |
Source: GAMLS #10321540 Report a problem | ||
| 6/18/2024 | Listed for sale | $240,000+50.1% |
Source: FMLS GA #7406303 Report a problem | ||
| 4/19/2024 | Listing removed | -- |
Source: GAMLS #10280166 Report a problem | ||
| 4/11/2024 | Listed for sale | $159,900+66.6% |
Source: GAMLS #10280166 Report a problem | ||
| 11/20/2023 | Sold | $96,000 |
Source: Public Record Report a problem | ||
Public tax history
| Year | Property taxes | Tax assessment |
|---|---|---|
| 2025 | $2,000 +49.9% | $75,363 +51.5% |
| 2024 | $1,334 +29.3% | $49,731 +29.7% |
| 2023 | $1,031 -6.4% | $38,333 |
| 2022 | $1,102 +13.5% | $38,333 +19.7% |
| 2021 | $971 -3% | $32,020 |
| 2020 | $1,001 +2.2% | $32,020 +4.8% |
| 2019 | $979 | $30,550 +48.6% |
| 2018 | $979 +46.8% | $20,560 |
| 2017 | $667 +316.3% | $20,560 |
| 2016 | $160 -69.7% | $20,560 +27.9% |
| 2015 | $529 +37% | $16,080 +0.8% |
| 2014 | $386 -1.6% | $15,960 +6.4% |
| 2013 | $392 | $15,000 |
| 2012 | -- | -- |
| 2009 | -- | $20,440 |
| 2008 | -- | $20,440 +3.3% |
| 2007 | -- | $19,792 +8.8% |
| 2006 | -- | $18,188 +1.8% |
| 2005 | -- | $17,868 +1.8% |
| 2004 | -- | $17,548 +7.9% |
| 2003 | -- | $16,268 +10.8% |
| 2002 | -- | $14,688 |
| 2001 | -- | $14,688 |
Find assessor info on the county website
Monthly payment
Est. payment
Payment breakdown
Explore the cost of this home by adjusting the details. Changes won't be saved.Climate risks
Neighborhood: 30103
Nearby schools
Schools provided by the listing agent
- Elementary: Adairsville
- Middle: Adairsville
- High: Adairsville
Source: GAMLS. This data may not be complete. We recommend contacting the local school district to confirm school assignments for this home.
- $171,1002 bd1 ba962 sqft2386 Hall Station Rd, Adairsville, GA 30103Off Market
- $143,0002 bd1 ba936 sqft2414 Hall Station Rd, Adairsville, GA 30103Off Market
- $200,8003 bd1 ba1.8k sqft2374 Hall Station Rd, Adairsville, GA 30103Off Market
- $---- bd-- ba-- sqft2410 Hall Station Rd NW, Adairsville, GA 30103Off Market
Similar homes
- $275,0004 bd2 ba1.3k sqft121 Ripley Ave, Adairsville, GA 30103Active
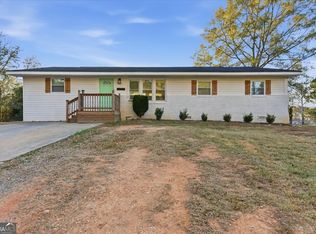
 MLS ID #10798316, Casey Hart, Crye-Leike, Realtors. GAMLS
 - $285,0003 bd2 ba1.7k sqft36 Manning Mill Way, Adairsville, GA 30103Active Under Contract
 MLS ID #10824863, Holly Kelly, Realty One Group Edge. GAMLS
 - $274,9003 bd3 ba1.4k sqft6633 Highway 140 NW, Adairsville, GA 30103Active
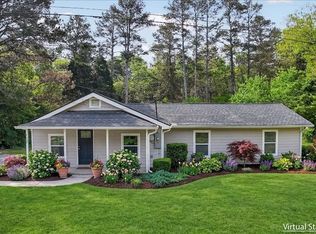 MLS ID #10729024, Maria Sims, Keller Williams Rlty. Partners. GAMLS
 - $279,9003 bd2 ba1.5k sqft1301 Reeves Station Rd SW, Calhoun, GA 30701For Sale
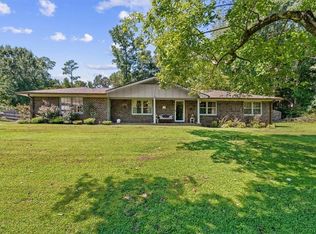
 MLS ID #7827122, Samantha Lusk, Samantha Lusk & Associates Realty, Inc.. FMLS GA
 - $324,9004 bd3 ba2.3k sqft33 Thacker Trl, Adairsville, GA 30103For SaleMLS ID #7812860, CODY MAULDIN, Asher Realty, Inc. FMLS GA
- $349,9004 bd2 ba1.8k sqft687 Johnson Lake Rd SE, Adairsville, GA 30103For SaleMLS ID #7776213, Samantha Lusk, Samantha Lusk & Associates Realty, Inc.. FMLS GA
- $235,0003 bd2 ba1.2k sqft1425 Resaca Lafayette Rd NW, Resaca, GA 30735For SaleMLS ID #7822614, Tammy Hughes, EXP Realty, LLC.. FMLS GA
- $315,0005 bd3 ba2.5k sqft15 Arrington Dr, Adairsville, GA 30103For SaleMLS ID #7795886, Lin Cheng, Diamond Trusty Realty, LLC. FMLS GA
- $229,9004 bd2 ba-- sqft77 York Dr NE, Plainville, GA 30733Active Under ContractMLS ID #10813113, Wilfredo E Barrera Guardado, KW Signature Partners. GAMLS
- $269,8003 bd2 ba-- sqft290 Erwin Hill Rd SE, Calhoun, GA 30701ActiveMLS ID #10792173, Kristin Rochelle, Atlanta Communities. GAMLS
- $254,9993 bd1 ba1.2k sqft147 Reynolds Bridge Rd, Kingston, GA 30145ActiveMLS ID #10811709, Tiffany Rogers, Atlanta Communities. GAMLS
- $299,9004 bd2 ba2k sqft241 Riverbend Dr, Plainville, GA 30733ActiveMLS ID #10599489, Traci C Taylor, Realty One Group Edge. GAMLS
- $269,9003 bd1 ba-- sqft120 Gilreath Rd, Cartersville, GA 30121For SaleMLS ID #7796154, Darwin Malone, Dwelli Inc.. FMLS GA
- $239,0003 bd2 ba-- sqft430 Elm St, Calhoun, GA 30701ActiveMLS ID #10800143, Laurie Dabbs Gayton, Keller Williams Northwest. GAMLS
- $299,9003 bd2 ba1.2k sqft103 River Meadow Dr, Calhoun, GA 30701For SaleMLS ID #7825735, Oanh To, ATL Realty Star, LLC. FMLS GA
- $279,0003 bd2 ba1.5k sqft234 Chiefvan Ter NE, Calhoun, GA 30701ActiveMLS ID #10795499, Sabrina Poole, Samantha Lusk & Associates Realty. GAMLS
- $269,9003 bd1 ba935 sqft120 Gilreath Rd SE, Cartersville, GA 30121Active Under ContractMLS ID #10794970, Craig Malone, Dwelli. GAMLS
- $220,0003 bd1 ba-- sqft154 County Line Rd SW, Plainville, GA 30733ActiveMLS ID #10808656, Suzanne Ross, Samantha Lusk & Associates Realty. GAMLS
- $214,9003 bd1 ba-- sqft187 Cantrell Dr SW, Plainville, GA 30733ActiveMLS ID #10813069, Susana Avila, KW Signature Partners. GAMLS
- $275,0003 bd2 ba-- sqft14 Bradford Ct SW, Cartersville, GA 30120ActiveMLS ID #10824379, Cindy Dent, Professional Realty Group, Inc. GAMLS
