Skip main navigation
Sold for $2,250,000
  • $2,250,000

    2398 HERITAGE LAKES DRIVE, LAKELAND, FL 33803

    5beds
    6,705sqft
    Single Family Residence
    Built in 2023
    0.51 Acres Lot
    $-- Zestimate®
    $336/sqft
    $6,489 Estimated rent

    Home value

    Not available

    Estimated sales range

    Not available

    $6,489/mo

    Zestimate® history
    Loading
    Loading...

    Owner options

    List your home for rent

    $6,489/mo

    Rent Zestimate®

    Find your next renter with Zillow Rental Manager. Plus, with online applications, you can quickly screen prospective tenants – for free.

    Learn more

    $6,489/mo

    Rent Zestimate®

    Refinance and save

    $15,182/mo

    Est. payment

    Refinancing to a lower rate could help reduce your monthly payments and save thousands over the life of the loan.

    See today's rates

    $15,182/mo

    Est. payment

    Explore your selling options

    Work with a Zillow partner agent

    Leverage their expertise and Zillow's premium Showcase listings to get your home seen by more buyers.

    Get started

    List with your own agent

    Get your home in front of millions of buyers by listing it on Zillow.

    Learn how to do it

    Sell it yourself

    Take full control of how buyers see your home on Zillow by listing For Sale by Owner (FSBO).

    List your home

    What's special

    Outdoor kitchenCustom wood beamsFully illuminated tray ceilingOpen-concept living spacesExceptional finishes throughoutTop-of-the-line bosch appliancesPremium cabinetry
    Welcome to a truly one-of-a-kind luxury estate in the prestigious gated community of Grasslands Golf & Country Club, where exceptional design and elevated living come together at the highest level. Built by Hulbert Homes, this remarkable residence offers 5 bedrooms, 4.5 bathrooms, and an extraordinary blend of sophistication, innovation, and entertainment. Designed for both grand-scale hosting and everyday enjoyment, the home features a fully climate-controlled, indoor pickleball court with a professional regulation layout and integrated sound system. A second-floor observation deck overlooks the court, creating a one-of-a-kind entertainment experience. Set on an oversized, ultra-private lot backing to a peaceful preserve, the property makes an immediate impression with an extended paver driveway and grand 10-foot solid mahogany entry doors. Inside, soaring 22-foot ceilings, custom wood beams, and elegant Hinkley fixtures define the open-concept living spaces, creating a dramatic yet inviting atmosphere ideal for entertaining. At the center of the home, the chef’s kitchen is both stunning and functional, featuring exquisite Dolomite countertops, striking brass fixtures, premium cabinetry, a double refrigerator, top-of-the-line Bosch appliances, an induction cooktop, and a spacious walk-in pantry. The first-floor primary suite is a private retreat, complete with a fully illuminated tray ceiling, a sitting area, and double doors opening directly to the pool. The spa-inspired primary bath offers a soaking tub, custom walk-in shower, and elegant Dolomite finishes for a true resort-style experience. Outdoor living is equally impressive, with a fully screened backyard oasis that includes a heated saltwater pool and spa, expansive entertaining space, outdoor kitchen, and gas fireplace—perfect for year-round enjoyment. Upstairs, you’ll find three additional bedrooms and a spacious loft overlooking the main living area, enhancing the home’s open and connected design. Built with solid block construction, a tile roof, and exceptional finishes throughout, this meticulously crafted home leaves no detail overlooked. Residents of Grasslands enjoy access to an 18-hole championship golf course, resort-style pool, clubhouse dining, fitness center, illuminated pickleball courts, and 24-hour guard-gated security, all just minutes from premier shopping, dining, and medical facilities. This is more than a home—it is a statement of lifestyle, and truly unlike anything else available in Central Florida.

    Zillow last checked:

    Listing updated:

    Listed by:

    Daniela Zoppe 407-808-7350,

    KELLER WILLIAMS REALTY SMART 1 863-508-3000

    Bought with:

    Jenny Robles, 3448648

    KELLER WILLIAMS REALTY

    Source: Stellar MLS,MLS#: P4938485MLS LogoOriginating MLS: East Polk

    Facts & features

    Interior

    Bedrooms & bathrooms
    • Bedrooms: 5
    • Bathrooms: 5
    • Full bathrooms: 4
    • 1/2 bathrooms: 1
    Rooms
    • Room types: Bonus Room, Loft
    Primary bedroom
    • Features: Walk-In Closet(s)
    • Level: First
    • Area: 362.5 Square Feet
    • Dimensions: 14.5x25
    Bedroom 2
    • Features: Built-in Closet
    • Level: Second
    • Area: 175.14 Square Feet
    • Dimensions: 12.6x13.9
    Bedroom 3
    • Features: Built-in Closet
    • Level: Second
    • Area: 195 Square Feet
    • Dimensions: 15x13
    Primary bathroom
    • Level: First
    • Area: 175.6 Square Feet
    • Dimensions: 14.5x12.11
    Bathroom 2
    • Level: Second
    • Area: 88.09 Square Feet
    • Dimensions: 8.8x10.01
    Dining room
    • Level: First
    • Area: 98.4 Square Feet
    • Dimensions: 12.3x8
    Foyer
    • Level: First
    • Area: 65.6 Square Feet
    • Dimensions: 8.2x8
    Game room
    • Level: First
    • Area: 321.28 Square Feet
    • Dimensions: 25.1x12.8
    Game room
    • Level: First
    • Area: 2208.5 Square Feet
    • Dimensions: 35x63.1
    Kitchen
    • Level: First
    • Area: 236.8 Square Feet
    • Dimensions: 12.8x18.5
    Laundry
    • Level: First
    Living room
    • Level: First
    • Area: 419.07 Square Feet
    • Dimensions: 18.3x22.9
    Loft
    • Level: Second
    • Area: 357 Square Feet
    • Dimensions: 17x21
    Heating
    • Central
    Cooling
    • Central Air
    Appliances
    • Included: Dishwasher, Refrigerator
    • Laundry: Laundry Room
    Features
    • Built-in Features, Cathedral Ceiling(s), Ceiling Fan(s), Crown Molding, High Ceilings, Open Floorplan, Pest Guard System, Primary Bedroom Main Floor
    • Flooring: Tile, Hardwood
    • Doors: Sliding Doors
    • Has fireplace: Yes
    • Fireplace features: Gas, Outside, Stone
    Interior area
    • Total structure area: 7,387
    • Total interior livable area: 6,705 sqft

    Property

    Parking
    • Total spaces: 8
    • Parking features: Garage - Attached
    • Attached garage spaces: 8
    Features
    • Levels: Two
    • Stories: 2
    • Patio & porch: Screened
    • Exterior features: Irrigation System, Sidewalk
    • Has private pool: Yes
    • Pool features: Chlorine Free, Gunite, Heated, In Ground, Lighting, Salt Water, Screen Enclosure
    • Has spa: Yes
    • Spa features: Heated, In Ground
    • Fencing: Fenced
    • Has view: Yes
    • View description: Trees/Woods
    Lot
    • Size: 0.51 Acres
    • Features: Conservation Area
    • Residential vegetation: Wooded
    Details
    • Additional structures: Outdoor Kitchen, Tennis Court(s)
    • Parcel number: 232826137123000400
    • Special conditions: None

    Construction

    Type & style
    • Home type: SingleFamily
    • Property subtype: Single Family Residence
    Materials
    • Block, Stucco
    • Foundation: Slab
    • Roof: Tile
    Condition
    • New construction: No
    • Year built: 2023
    Details
    • Builder name: Hulbert Homes

    Utilities & green energy

    • Sewer: Public Sewer
    • Water: Public
    • Utilities for property: Public, Water Connected

    Community & HOA

    Community
    • Features: Clubhouse, Gated Community - Guard, Golf Carts OK, Golf, Pool, Tennis Court(s)
    • Security: Gated Community, Security System
    • Pet fee: $0 monthly
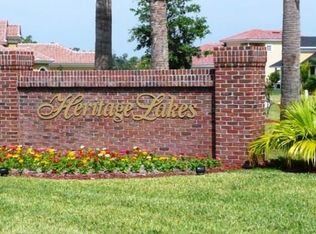
    • Subdivision: HERITAGE LAKES PH 02
    HOA
    • Has HOA: Yes
    • HOA fee: $236 monthly
    • HOA name: Oakbridge owners Association
    Location
    • Region: Lakeland

    Financial & listing details

    • Price per square foot: $336/sqft
    • Tax assessed value: $1,531,156
    • Annual tax amount: $26,843
    • Date on market: 4/23/2026
    • Cumulative days on market: 71 days
    • Listing terms: Cash,Conventional
    • Ownership: Fee Simple
    • Total actual rent: 0
    • Road surface type: Asphalt

    Price history

    DateEventPrice
    8/12/2026Sold$2,250,000-9.6%$336/sqft
    Source: Stellar MLS #P4938485 Report a problem
    8/11/2026Listed for sale$2,490,040$371/sqft
    Source: Stellar MLS #P4938485 Report a problem
    7/8/2026Contingent$2,490,040$371/sqft
    Source: Stellar MLS #P4938485 Report a problem
    7/3/2026Pending sale$2,490,040$371/sqft
    Source: Stellar MLS #P4938485 Report a problem
    5/27/2026Price change$2,490,040-7.4%$371/sqft
    Source: Stellar MLS #P4938485 Report a problem
    4/23/2026Listed for sale$2,690,000+691.2%$401/sqft
    Source: Stellar MLS #P4938485 Report a problem
    12/2/2022Sold$340,000+33.3%$51/sqft
    Source: Public Record Report a problem
    9/21/2021Sold$255,000-15%$38/sqft
    Source: Public Record Report a problem
    5/10/2021Listing removed--
    Source: Stellar MLS #L4920287 Report a problem
    1/14/2021Listed for sale$300,000+44.6%$45/sqft
    Source: Stellar MLS #L4920287 Report a problem
    9/30/2019Sold$207,500-75.6%$31/sqft
    Source: Public Record Report a problem
    7/19/2019Price change$849,900+277.7%$127/sqft
    Source: shawn mcdonald Report a problem
    5/22/2019Price change$225,000-10%$34/sqft
    Source: XCELLENCE REALTY, INC #L4907261 Report a problem
    4/1/2019Listed for sale$250,000+3%$37/sqft
    Source: XCELLENCE REALTY, INC #L4907261 Report a problem
    12/4/2018Sold$242,700$36/sqft
    Source: Public Record Report a problem

    Public tax history

    YearProperty taxesTax assessment
    2025$26,843 +0.1%$1,531,156 +0.2%
    2024$26,824 +340%$1,528,411 +357%
    2023$6,097 +45.4%$334,425 +46.5%
    2022$4,193 +4.9%$228,238 +8%
    2021$3,999 -10.2%$211,414 -9.5%
    2020$4,454 -16.2%$233,616 -14.4%
    2019$5,318 $272,885 +31.5%
    2018$5,318 +30.3%$207,481
    2017$4,081 +72.8%$207,481 +187.5%
    2016$2,361 +12.4%$72,178 +10%
    2015$2,102 +17.3%$65,616 +10%
    2014$1,791 +5.5%$59,651 +10%
    2013$1,698 +3.4%$54,228 +10%
    2012$1,642 +28.3%$49,298 +10%
    2011$1,280 +1.9%$44,816 +10%
    2010$1,256 -6.2%$40,742 +10%
    2009$1,340 +108.9%$37,038 +10%
    2008$641 $33,671
    Find assessor info on the county website

    Neighborhood: 33803

    Nearby schools

    GreatSchools rating