Skip main navigation
Closed
  • $282,900

    2398 Meadow Ln Lot 86, Valley, AL 36854

    4beds
    2,286sqft
    Single Family Residence
    Built in 2023
    0.25 Acres Lot
    $304,300 Zestimate®
    $124/sqft
    $2,525 Estimated rent

    Home value

    $304,300

    $289,000 - $320,000

    $2,525/mo

    Zestimate® history
    Loading
    Loading...

    Owner options

    List your home for rent

    $2,525/mo

    Rent Zestimate®

    Find your next renter with Zillow Rental Manager. Plus, with online applications, you can quickly screen prospective tenants – for free.

    Learn more

    $2,525/mo

    Rent Zestimate®

    Refinance and save

    $1,286/mo

    Est. payment

    Refinancing to a lower rate could help reduce your monthly payments and save thousands over the life of the loan.

    See today's rates

    $1,286/mo

    Est. payment

    Explore your selling options

    Work with a Zillow partner agent

    Leverage their expertise and Zillow's premium Showcase listings to get your home seen by more buyers.

    Get started

    List with your own agent

    Get your home in front of millions of buyers by listing it on Zillow.

    Learn how to do it

    Sell it yourself

    Take full control of how buyers see your home on Zillow by listing For Sale by Owner (FSBO).

    List your home

    What's special

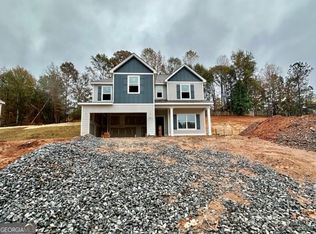
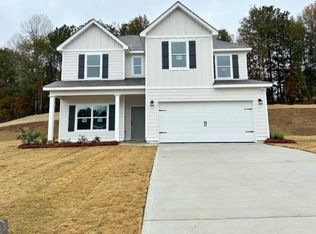
    Trademark Quality Homesa Paisley Plan is situated nicely in the cul-de-sac of sought after River Oaks! As you enter into the foyer you'll find an open flow to a spacious Dining Room. The Family Room / Breakfast area / Kitchen are ideally situated for entertaining. In the kitchen you will appreciate the shaker style cabinets, granite or quartz tops, and stainless appliance package. The main level features low-maintenance Luxury Vinyl Plank flooring by Mohawk. Upstairs you will find a spacious owner's suite. The owner's bath features double vanity, garden tub, separate shower, and walk-in closet. Three guest rooms are nicely sized and offer nice closet space. A hallway bath features double vanity and water closet for the guest rooms. This total electric home features hardy-plank siding and Low-E windows leading to energy efficiency! Located just minutes from restaurants, shopping, and I-85 for commuters!

    Zillow last checked:

    Listing updated:

    Listed by:

    Steven Ward 706-302-6470,

    Go Realty

    Bought with:

    Carter Brown, 170069

    eXp Realty

    Source: GAMLS,MLS#: 10218159MLS Logo

    Facts & features

    Interior

    Bedrooms & bathrooms
    • Bedrooms: 4
    • Bathrooms: 3
    • Full bathrooms: 2
    • 1/2 bathrooms: 1
    Rooms
    • Room types: Family Room, Foyer, Laundry
    Dining room
    • Features: Separate Room
    Kitchen
    • Features: Breakfast Area, Pantry, Solid Surface Counters, Walk-in Pantry
    Heating
    • Electric, Central, Heat Pump, Zoned
    Cooling
    • Electric, Ceiling Fan(s), Heat Pump, Zoned
    Appliances
    • Included: Electric Water Heater, Dishwasher, Microwave, Oven/Range (Combo), Stainless Steel Appliance(s)
    • Laundry: In Hall, Upper Level
    Features
    • Double Vanity, Separate Shower, Walk-In Closet(s)
    • Flooring: Carpet, Laminate, Vinyl
    • Windows: Double Pane Windows
    • Basement: None
    • Attic: Pull Down Stairs
    • Has fireplace: No
    • Common walls with other units/homes: No Common Walls
    Interior area
    • Total structure area: 2,286
    • Total interior livable area: 2,286 sqft
    • Finished area above ground: 2,286
    • Finished area below ground: 0

    Property

    Parking
    • Total spaces: 2
    • Parking features: Garage Door Opener, Garage, Kitchen Level, Parking Pad
    • Has garage: Yes
    • Has uncovered spaces: Yes
    Features
    • Levels: Two
    • Stories: 2
    • Patio & porch: Patio
    Lot
    • Size: 0.25 Acres
    • Features: Level, Open Lot
    • Residential vegetation: Cleared
    Details
    • Parcel number: 0909313001003103

    Construction

    Type & style
    • Home type: SingleFamily
    • Architectural style: Traditional
    • Property subtype: Single Family Residence
    Materials
    • Concrete
    • Foundation: Slab
    • Roof: Composition
    Condition
    • New Construction
    • New construction: Yes
    • Year built: 2023
    Details
    • Warranty included: Yes

    Utilities & green energy

    • Sewer: Public Sewer
    • Water: Public
    • Utilities for property: Electricity Available, Phone Available, Water Available

    Community & HOA

    Community
    • Features: None
    • Security: Smoke Detector(s)
    • Subdivision: River Oaks
    HOA
    • Has HOA: No
    • Services included: None
    Location
    • Region: Valley

    Financial & listing details

    • Price per square foot: $124/sqft
    • Annual tax amount: $176
    • Date on market: 10/25/2023
    • Cumulative days on market: 25 days
    • Listing agreement: Exclusive Right To Sell
    • Listing terms: Cash,Conventional,FHA,VA Loan
    • Electric utility on property: Yes

    Price history

    DateEventPrice
    12/12/2023Sold$282,9000%$124/sqft
    Source: GAMLS #10218159 Report a problem
    11/19/2023Pending sale$282,990$124/sqft
    Source: LCMLS #167744 Report a problem
    11/1/2023Price change$282,990+0%$124/sqft
    Source: LCMLS #167744 Report a problem
    10/26/2023Listed for sale$282,900$124/sqft
    Source: GAMLS #10218159 Report a problem

    Public tax history

    Tax history is unavailable.

    Neighborhood: 36854

    Nearby schools

    GreatSchools rating
    Get pre-qualified for a loan
    At Zillow Home Loans, we can pre-qualify you in as little as 5 minutes with no impact to your credit score.

    An equal housing lender. NMLS #10287.