Skip main navigation
Closed
  • $279,000

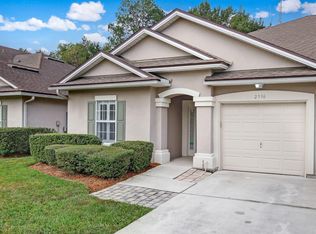
    2398 OLD PINE Trail, Fleming Island, FL 32003

    3beds
    1,340sqft
    Townhouse
    Built in 2003
    3,920 Square Feet Lot
    $279,700 Zestimate®
    $208/sqft
    $1,955 Estimated rent

    Home value

    $279,700

    $266,000 - $294,000

    $1,955/mo

    Zestimate® history
    Loading
    Loading...

    Owner options

    List your home for rent

    $1,955/mo

    Rent Zestimate®

    Find your next renter with Zillow Rental Manager. Plus, with online applications, you can quickly screen prospective tenants – for free.

    Learn more

    $1,955/mo

    Rent Zestimate®

    Refinance and save

    $2,010/mo

    Est. payment

    Refinancing to a lower rate could help reduce your monthly payments and save thousands over the life of the loan.

    See today's rates

    $2,010/mo

    Est. payment

    Explore your selling options

    Work with a Zillow partner agent

    Leverage their expertise and Zillow's premium Showcase listings to get your home seen by more buyers.

    Get started

    List with your own agent

    Get your home in front of millions of buyers by listing it on Zillow.

    Learn how to do it

    Sell it yourself

    Take full control of how buyers see your home on Zillow by listing For Sale by Owner (FSBO).

    List your home

    What's special

    Porcelain plank flooringMaster suiteNewer carpetingDouble doorsOpen kitchenSeparate tubWhite kitchen
    **BACK ON MARKET!** Buyer failed to perform! This is the one you were waiting for! 3 BR/2 BA SINGLE-STORY, END-UNIT TOWNHOME with 1 CAR GARAGE in the popular Pine Lake community! Wonderful split-bedroom floor plan with non-conforming 3rd bedroom (no closet) and double doors, perfect for home office! Very open feel w/vaulted 11ft ceilings, living/dining combo & open kitchen! White kitchen w/42'' cabinets, quartz countertops, tile backsplash, and 2022 stainless appliances (Range, DW, Microwave)! Convenient laundry closet in the kitchen! Porcelain plank flooring in main living areas, newer carpeting w/plush padding in the bedrooms & neutral colors thruout! The Master suite has a separate tub & shower and large walk-in closet! Enjoy a BBQ on the open patio o'looking the fully-fenced & tree-shaded rear yard! Lawn maintenance included in monthly dues + access to all Eagle Harbor amenities! Extras incl 2 yr old roof, 4 ceiling fans, alarm system, refrigerator, more! HURRY!

    Zillow last checked:

    Listing updated:

    Listed by:

    MIKE CARTER 904-654-6654,

    ASSIST2SELL BUYERS & SELLERS REALTY 904-825-2800

    Bought with:

    FARRAH SPIRATOS, 3549381

    HOMETOWN REALTY OF DUVAL INC

    Source: realMLS,MLS#: 2002247MLS Logo

    Facts & features

    Interior

    Bedrooms & bathrooms
    • Bedrooms: 3
    • Bathrooms: 2
    • Full bathrooms: 2
    Primary bedroom
    • Description: Carpet
    • Level: Main
    • Area: 180 Square Feet
    • Dimensions: 12.00 x 15.00
    Bedroom 2
    • Description: Carpet
    • Level: Main
    • Area: 110 Square Feet
    • Dimensions: 10.00 x 11.00
    Bedroom 3
    • Description: aka Office, Double doors
    • Level: Main
    • Area: 121 Square Feet
    • Dimensions: 11.00 x 11.00
    Great room
    • Description: Ceramic Plank Flooring
    • Level: Main
    • Area: 180 Square Feet
    • Dimensions: 12.00 x 15.00
    Kitchen
    • Description: Ceramic Plank Flooring
    • Level: Main
    • Area: 130 Square Feet
    • Dimensions: 13.00 x 10.00
    Heating
    • Central, Electric, Heat Pump
    Cooling
    • Central Air, Electric
    Appliances
    • Included: Dishwasher, Disposal, Electric Range, Electric Water Heater, Microwave, Refrigerator
    • Laundry: Electric Dryer Hookup, Washer Hookup
    Features
    • Breakfast Bar, Ceiling Fan(s), Open Floorplan, Primary Bathroom -Tub with Separate Shower, Split Bedrooms, Vaulted Ceiling(s), Walk-In Closet(s)
    • Flooring: Carpet, Tile
    Interior area
    • Total interior livable area: 1,340 sqft

    Property

    Parking
    • Total spaces: 1
    • Parking features: Attached, Garage, Garage Door Opener
    • Attached garage spaces: 1
    Features
    • Levels: One
    • Stories: 1
    • Patio & porch: Patio
    • Fencing: Other,Fenced,Back Yard,Wood
    Lot
    • Size: 3,920 Square Feet
    • Dimensions: 32 x 110 x 36 x 111
    Details
    • Parcel number: 05052601422103948
    • Zoning description: Residential

    Construction

    Type & style
    • Home type: Townhouse
    • Architectural style: Traditional
    • Property subtype: Townhouse
    Materials
    • Stucco
    • Roof: Shingle
    Condition
    • New construction: No
    • Year built: 2003

    Utilities & green energy

    • Water: Public
    • Utilities for property: Electricity Connected, Sewer Connected, Water Connected

    Community & HOA

    Community
    • Subdivision: Pine Lake
    HOA
    • Has HOA: Yes
    • Amenities included: Pool, Basketball Court, Children's Pool, Clubhouse, Fitness Center, Golf Course, Maintenance Grounds, Playground, Tennis Court(s)
    • Services included: Maintenance Grounds
    • HOA fee: $150 monthly
    Location
    • Region: Fleming Island

    Financial & listing details

    • Price per square foot: $208/sqft
    • Tax assessed value: $232,392
    • Annual tax amount: $4,273
    • Date on market: 1/6/2024
    • Listing terms: Cash,Conventional,FHA,VA Loan
    • Road surface type: Asphalt

    Price history

    DateEventPrice
    2/16/2024Sold$279,000-3.8%$208/sqft
    Source: realMLS #2002247 Report a problem
    1/6/2024Listed for sale$289,900+20.8%$216/sqft
    Source: realMLS #2002247 Report a problem
    2/15/2022Sold$240,000-4%$179/sqft
    Source: realMLS #1144102 Report a problem
    1/19/2022Pending sale$250,000$187/sqft
    Source: realMLS #1144102 Report a problem
    1/18/2022Listed for sale$250,000$187/sqft
    Source: realMLS #1144102 Report a problem
    1/10/2022Pending sale$250,000$187/sqft
    Source: realMLS #1144102 Report a problem
    1/7/2022Listed for sale$250,000$187/sqft
    Source: realMLS #1144102 Report a problem
    12/7/2021Pending sale$250,000$187/sqft
    Source: realMLS #1144102 Report a problem
    12/3/2021Listed for sale$250,000+108.9%$187/sqft
    Source: realMLS #1144102 Report a problem
    2/25/2003Sold$119,700$89/sqft
    Source: Public Record Report a problem

    Public tax history

    YearProperty taxesTax assessment
    2025-- $232,392 +10.3%
    2024$4,977 +16.4%$210,701 +3.4%
    2023$4,274 +60.8%$203,741 +85.8%
    2022$2,658 +0.2%$109,675 +3%
    2021$2,652 +1.4%$106,481 +1.4%
    2020$2,615 $105,011 +2.3%
    2019$2,615 +0.9%$102,651 +1.9%
    2018$2,592 +4.4%$100,737 +2.1%
    2017$2,482 +0.4%$98,665 +2.1%
    2016$2,472 +6.8%$96,636 +0.7%
    2015$2,313 -1.5%$95,964 +0.8%
    2014$2,350 $95,202 +1.5%
    2013-- $93,795 +0.3%
    2012-- $93,520 -6.5%
    2011-- $100,060 -4.9%
    2010-- $105,176 -5.5%
    2009-- $111,266 -11.7%
    2008-- $125,969 +3%
    2007-- $122,300 +2.5%
    2006-- $119,317 +3%
    2005-- $115,842 +3%
    2004-- $112,468 +341.1%
    2003-- $25,500
    Find assessor info on the county website

    Neighborhood: 32003

    Nearby schools

    GreatSchools rating
    Schools provided by the listing agent
    • Elementary: Thunderbolt
    • Middle: Green Cove Springs
    • High: Fleming Island

    Source: realMLS. This data may not be complete. We recommend contacting the local school district to confirm school assignments for this home.

    Get a cash offer in 3 minutes
    Find out how much your home could sell for in as little as 3 minutes with a no-obligation cash offer.
    Estimated market value
    $279,700
    Get a cash offer in 3 minutes
    Find out how much your home could sell for in as little as 3 minutes with a no-obligation cash offer.
    Estimated market value
    $279,700