OFFER RECEIVED. OFFER DEADLINE MONDAY AT 5PM-HIGHEST & BEST PlEASE! Bright and inviting single-story living in the thoughtfully designed Filbert Hill neighborhood, originally envisioned by renowned MCM developer, Robert Rummer. This home showcases signature mid-century character with soaring vaulted ceilings and original raw wood-paneled walls, beautifully balanced by fresh contemporary updates. Recent improvements include new flooring, interior paint, lighting, a kitchen island, and a remodeled bathroom. The spacious living room features a cozy wood stove, creating warmth and connection to the outdoors. A secondary living room offers excellent flexibility for entertaining, a game room, or casual gatherings, complete with a built-in bar. The primary bedroom includes a generous en-suite bathroom with peaceful views of the backyard. Outside, enjoy an expansive, private, fully fenced yard with seamless flow from the living and kitchen spaces—ideal for relaxing or hosting. An attached two-car garage and covered RV parking complete this well-designed home. Located in the scenic Filbert Hill area, known for its greenery, nearby parks, and walking trails, this home offers a quiet residential setting with convenient access to local shops and everyday amenities.
Sold
$575,000
2398 SW Tegart Ave, Gresham, OR 97080
3beds
2,241sqft
Residential, Single Family Residence
Built in 1980
10,018 Square Feet Lot
$572,900 Zestimate®
$257/sqft
$3,087 Estimated rent
Home value
$572,900
$539,000 - $613,000
$3,087/mo
Zestimate® history
Owner options
List your home for rent
$3,087/mo
Rent Zestimate®
Find your next renter with Zillow Rental Manager. Plus, with online applications, you can quickly screen prospective tenants – for free.
$3,087/mo
Rent Zestimate®
Refinance and save
$3,702/mo
Est. payment
Refinancing to a lower rate could help reduce your monthly payments and save thousands over the life of the loan.
$3,702/mo
Est. payment
Explore your selling options
Work with a Zillow partner agent
Leverage their expertise and Zillow's premium Showcase listings to get your home seen by more buyers.
Get startedList with your own agent
Get your home in front of millions of buyers by listing it on Zillow.
Learn how to do itSell it yourself
Take full control of how buyers see your home on Zillow by listing For Sale by Owner (FSBO).
List your homeWhat's special
Fresh contemporary updatesRemodeled bathroomInterior paintNew flooringAttached two-car garageSoaring vaulted ceilingsOriginal raw wood-paneled walls
Zillow last checked:
Listing updated:
Listed by:
Alexis King moreland@windermere.com,
Windermere Realty Trust,
Reuben Schug 503-754-1930,
Windermere Realty Trust
Bought with:
Bev Blume, 200712177
Keller Williams Realty Portland Elite
Source: RMLS (OR),MLS#: 468124203
Facts & features
Interior
Bedrooms & bathrooms
- Bedrooms: 3
- Bathrooms: 2
- Full bathrooms: 2
- Main level bathrooms: 2
Rooms
- Room types: Loft, Bonus Room, Bedroom 2, Bedroom 3, Dining Room, Family Room, Kitchen, Living Room, Primary Bedroom
Primary bedroom
- Features: Double Closet, Wallto Wall Carpet
- Level: Main
Bedroom 2
- Features: Double Closet, Wallto Wall Carpet
- Level: Main
Bedroom 3
- Features: Closet, Wallto Wall Carpet
- Level: Main
Dining room
- Features: Sliding Doors, Laminate Flooring
- Level: Main
Family room
- Features: Fireplace, Vaulted Ceiling, Wallto Wall Carpet
- Level: Main
Kitchen
- Features: Island, Microwave, Free Standing Range, Free Standing Refrigerator, Laminate Flooring, Quartz
- Level: Main
Living room
- Features: Laminate Flooring
- Level: Main
Heating
- Forced Air, Fireplace(s)
Appliances
- Included: Free-Standing Range, Free-Standing Refrigerator, Gas Appliances, Microwave, Electric Water Heater
Features
- Ceiling Fan(s), Quartz, Vaulted Ceiling(s), Wet Bar, Double Closet, Closet, Kitchen Island
- Flooring: Laminate, Tile, Wall to Wall Carpet
- Doors: Sliding Doors
- Windows: Double Pane Windows, Vinyl Frames
- Basement: Crawl Space
Interior area
- Total structure area: 2,241
- Total interior livable area: 2,241 sqft
Property
Parking
- Total spaces: 2
- Parking features: Driveway, Attached
- Attached garage spaces: 2
- Has uncovered spaces: Yes
Accessibility
- Accessibility features: Garage On Main, Ground Level, Main Floor Bedroom Bath, Utility Room On Main, Accessibility
Features
- Levels: Two
- Stories: 2
- Patio & porch: Covered Patio
- Exterior features: Yard
- Fencing: Fenced
Lot
- Size: 10,018 Square Feet
- Features: Level, SqFt 10000 to 14999
Details
- Parcel number: R162790
Construction
Type & style
- Home type: SingleFamily
- Property subtype: Residential, Single Family Residence
Materials
- Wood Siding
- Foundation: Concrete Perimeter
- Roof: Composition
Condition
- Resale
- New construction: No
- Year built: 1980
Utilities & green energy
- Gas: Gas
- Sewer: Public Sewer
- Water: Public
Community & HOA
Community
- Subdivision: Gresham - Southwest
HOA
- Has HOA: No
Location
- Region: Gresham
Financial & listing details
- Price per square foot: $257/sqft
- Tax assessed value: $557,410
- Annual tax amount: $6,442
- Date on market: 2/12/2026
- Cumulative days on market: 5 days
- Listing terms: Cash,Conventional,FHA,VA Loan
- Road surface type: Paved
Price history
| Date | Event | Price |
|---|---|---|
| 3/13/2026 | Sold | $575,000+2.7%$257/sqft |
Source:  RMLS (OR) #468124203 Report a problem RMLS (OR) #468124203 Report a problem | ||
| 2/17/2026 | Pending sale | $560,000$250/sqft |
Source: RMLS (OR) #468124203 Report a problem | ||
| 2/13/2026 | Listed for sale | $560,000$250/sqft |
Source: RMLS (OR) #468124203 Report a problem | ||
Public tax history
| Year | Property taxes | Tax assessment |
|---|---|---|
| 2025 | $6,443 +4.4% | $340,210 +3% |
| 2024 | $6,171 +11.1% | $330,310 +3% |
| 2023 | $5,556 +3.8% | $320,690 +3% |
| 2022 | $5,351 -0.4% | $311,350 +3% |
| 2021 | $5,371 +8.6% | $302,290 +3% |
| 2020 | $4,945 +2.5% | $293,490 +3% |
| 2019 | $4,824 | $284,950 +3% |
| 2018 | $4,824 +4.3% | $276,660 +3% |
| 2017 | $4,627 +6.6% | $268,610 +3% |
| 2016 | $4,342 | $260,790 +3% |
| 2015 | $4,342 +2.7% | $253,200 +3% |
| 2014 | $4,226 +8.2% | $245,830 +3% |
| 2013 | $3,904 +5.7% | $238,670 +3% |
| 2012 | $3,693 -0.9% | $231,720 +3% |
| 2011 | $3,726 -5.4% | $224,980 +0.5% |
| 2010 | $3,937 +4.2% | $223,960 +3% |
| 2009 | $3,778 +3.8% | $217,440 +3% |
| 2008 | $3,641 +2.3% | $211,110 +3% |
| 2007 | $3,559 +2.3% | $204,970 +3% |
| 2006 | $3,479 +2.8% | $199,000 +3% |
| 2005 | $3,383 +4.2% | $193,210 +3% |
| 2004 | $3,247 +4.6% | $187,590 +3% |
| 2003 | $3,105 -0.1% | $182,130 +3% |
| 2002 | $3,108 +13.7% | $176,830 +6.1% |
| 2000 | $2,734 | $166,680 |
Find assessor info on the county website
Neighborhood: Southwest
Nearby homes
- $562,4003 bd3 ba2.1k sqft2360 SW Tegart Ave, Gresham, OR 97080Off Market
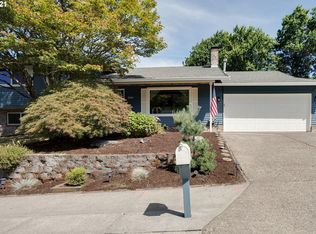
- $534,0003 bd2 ba2.3k sqft2426 SW Tegart Ave, Gresham, OR 97080Off Market
- $545,6003 bd2 ba2k sqft3061 SW 24th St, Gresham, OR 97080Off Market
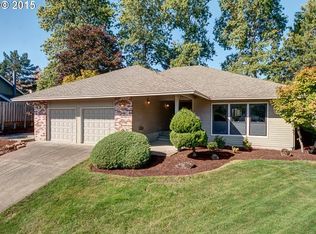
- $553,3003 bd2 ba2.3k sqft3089 SW 24th St, Gresham, OR 97080Off Market
- $516,7003 bd2 ba1.9k sqft2397 SW Tegart Ave, Gresham, OR 97080Off Market
- $526,8003 bd2 ba2.1k sqft3080 SW 23rd St, Gresham, OR 97080Off Market
- $591,8004 bd3 ba2.5k sqft2442 SW Tegart Ave, Gresham, OR 97080Off Market
- $497,4003 bd2 ba1.7k sqft2355 SW Tegart Ave, Gresham, OR 97080Off Market
Nearby schools
GreatSchools rating
- 7/10Butler Creek Elementary SchoolGrades: K-5Distance: 0.6 mi
- 3/10Centennial Middle SchoolGrades: 6-8Distance: 1.7 mi
- 4/10Centennial High SchoolGrades: 9-12Distance: 1.4 mi
Schools provided by the listing agent
- Elementary: Butler Creek
- Middle: Centennial
- High: Centennial
Source: RMLS (OR). This data may not be complete. We recommend contacting the local school district to confirm school assignments for this home.
Get a cash offer in 3 minutes
Find out how much your home could sell for in as little as 3 minutes with a no-obligation cash offer.
Estimated market value
$572,900
Get a cash offer in 3 minutes
Find out how much your home could sell for in as little as 3 minutes with a no-obligation cash offer.
Estimated market value
$572,900
- Oregon
- Multnomah County
- Gresham
- 97080
- Southwest
- 2398 SW Tegart Ave
