Skip main navigation
Sold for $1,110,000
  • $1,110,000

    2398 Shoreside Ct, Santa Clara, CA 95054

    3beds
    1,289sqft
    Townhouse, Residential
    Built in 1973
    2,520 Square Feet Lot
    $1,086,800 Zestimate®
    $861/sqft
    $4,689 Estimated rent

    Home value

    $1,086,800

    $989,000 - $1.18M

    $4,689/mo

    Zestimate® history
    Loading
    Loading...

    Owner options

    List your home for rent

    $4,689/mo

    Rent Zestimate®

    Find your next renter with Zillow Rental Manager. Plus, with online applications, you can quickly screen prospective tenants – for free.

    Learn more

    $4,689/mo

    Rent Zestimate®

    Refinance and save

    $7,622/mo

    Est. payment

    Refinancing to a lower rate could help reduce your monthly payments and save thousands over the life of the loan.

    See today's rates

    $7,622/mo

    Est. payment

    Explore your selling options

    Work with a Zillow partner agent

    Leverage their expertise and Zillow's premium Showcase listings to get your home seen by more buyers.

    Get started

    List with your own agent

    Get your home in front of millions of buyers by listing it on Zillow.

    Learn how to do it

    Sell it yourself

    Take full control of how buyers see your home on Zillow by listing For Sale by Owner (FSBO).

    List your home

    What's special

    Built-in loftBeautifully landscaped communityWood-burning fireplaceTwo sparkling poolsGourmet kitchenCustom cabinetrySpacious primary suite
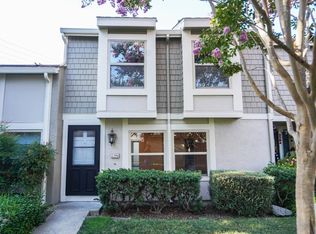
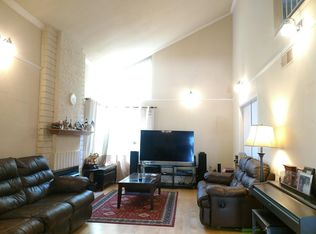
    Completely renovated 1,300 square foot 3 BR, 2BA townhome, situated in the heart of Santa Clara. Enter into the spacious, sunlit living room/dining area with soaring vaulted ceilings, and a wood-burning fireplace. The gourmet kitchen offers plenty of space to cook and gather around the island. The new custom cabinetry has tons of storage including a corner, double lazy Susan. The quartz countertops and backsplash, all new appliances and recessed lighting are are lovely compliments to this modern kitchen. This rare single story unit has a spacious primary suite, along with two beautifully renovated bathrooms featuring modern fixtures and finishes. Each space has been thoughtfully refreshed to offer both comfort and style. A private patio retreat thats ideal for morning coffee, evening BBQs or relaxing on weekends. From the patio, access your two-car attached garage, which features plenty of storage space, including a built-in loftgreat for keeping seasonal items, gear, and tools organized and out of the way.This townhome is located in a beautifully landscaped community with two sparkling pools. It is just minutes from the Rivermark Shopping Center, restaurants, and tech campuses. Easy access to Highways 101, 237, San Tomas Expressway, and Lawrence Expressway.

    Zillow last checked:

    Listing updated:

    Listed by:

    Lisa Goulet-Mah 01228527 408-930-0313,

    Coldwell Banker Realty 408-252-1133

    Bought with:

    Cara Sakurai, 02034094

    Coldwell Banker Realty

    Source: MLSListings Inc,MLS#: ML82008030MLS Logo

    Facts & features

    Interior

    Bedrooms & bathrooms
    • Bedrooms: 3
    • Bathrooms: 2
    • Full bathrooms: 2
    Bedroom
    • Features: GroundFloorBedroom, PrimaryBedroomonGroundFloor
    Bathroom
    • Features: Granite, PrimaryStallShowers, ShoweroverTub1, UpdatedBaths, FullonGroundFloor
    Dining room
    • Features: BreakfastRoom, DiningArea
    Family room
    • Features: NoFamilyRoom
    Kitchen
    • Features: ExhaustFan, Island
    Heating
    • Forced Air
    Cooling
    • Central Air
    Appliances
    • Included: Dishwasher, Exhaust Fan, Disposal, Range Hood, Ice Maker, Microwave, Gas Oven, Self Cleaning Oven, Gas Oven/Range, Refrigerator
    • Laundry: Gas Dryer Hookup, Inside
    Features
    • Vaulted Ceiling(s)
    • Flooring: Vinyl Linoleum
    • Number of fireplaces: 1
    • Fireplace features: Gas Log, Gas Starter, Living Room, Wood Burning
    • Common walls with other units/homes: End Unit
    Interior area
    • Total structure area: 1,289
    • Total interior livable area: 1,289 sqft

    Property

    Parking
    • Total spaces: 2
    • Parking features: Attached, Common, Guest, Parking Restrictions
    • Attached garage spaces: 2
    Features
    • Stories: 1
    • Patio & porch: Balcony/Patio
    • Exterior features: Back Yard, Fenced
    • Pool features: Cabana Dressing Room, Community, Fenced, Heated
    • Fencing: Back Yard
    Lot
    • Size: 2,520 sqft
    Details
    • Parcel number: 10437001
    • Zoning: R1PD
    • Special conditions: Standard

    Construction

    Type & style
    • Home type: Townhouse
    • Architectural style: Traditional
    • Property subtype: Townhouse, Residential
    Materials
    • Foundation: Slab
    • Roof: Composition, Shingle
    Condition
    • New construction: No
    • Year built: 1973

    Utilities & green energy

    • Gas: IndividualGasMeters, PublicUtilities
    • Sewer: Public Sewer
    • Water: Public
    • Utilities for property: Public Utilities, Water Public

    Community & neighborhood

    Location
    • Region: Santa Clara

    HOA & financial

    HOA
    • Has HOA: Yes
    • HOA fee: $508 monthly
    • Amenities included: Club House, Community Pool
    • Services included: Water

    Other

    Other facts
    • Listing agreement: ExclusiveRightToSell

    Price history

    DateEventPrice
    7/23/2025Sold$1,110,000-7.5%$861/sqft
    Source: MLSListings Inc #ML82008030 Report a problem
    7/3/2025Pending sale$1,199,888$931/sqft
    Source: MLSListings Inc #ML82008030 Report a problem
    6/14/2025Listed for sale$1,199,888$931/sqft
    Source: MLSListings Inc #ML82008030 Report a problem
    6/9/2025Pending sale$1,199,888$931/sqft
    Source: MLSListings Inc #ML82008030 Report a problem
    5/22/2025Listed for sale$1,199,888+207.7%$931/sqft
    Source: MLSListings Inc #ML82008030 Report a problem
    8/8/2003Sold$390,000+72.6%$303/sqft
    Source: Bay East AOR #11188272 Report a problem
    5/18/1998Sold$226,000$175/sqft
    Source: Public Record Report a problem

    Public tax history

    YearProperty taxesTax assessment
    2025$6,659 +3.8%$554,478 +2%
    2024$6,414 +1%$543,607 +2%
    2023$6,350 +1.6%$532,949 +2%
    2022$6,248 +0.4%$522,500 +2%
    2021$6,224 +1.8%$512,255 +1%
    2020$6,111 $507,003 +2%
    2019$6,111 +7%$497,063 +2%
    2018$5,713 $487,318 +2%
    2017$5,713 +0.5%$477,763 +2%
    2016$5,685 +2%$468,396 +1.5%
    2015$5,573 +5.3%$461,361 +2%
    2014$5,291 $452,325 +1.9%
    2013-- $444,000 +38.8%
    2012-- $320,000 -3.9%
    2011-- $333,000 +1.5%
    2010-- $328,000 -23.8%
    2009-- $430,588 +2%
    2008-- $422,146 +2%
    2007-- $413,870 +2%
    2006-- $405,755 +2%
    2005-- $397,800 +2%
    2004-- $390,000 +56.7%
    2003-- $248,883 +2%
    2002-- $244,003 +2%
    2001-- $239,220

    Find assessor info on the county website

    Neighborhood: 95054

    Nearby schools

    GreatSchools rating
    Schools provided by the listing agent
    • Elementary: KathrynHughesElementary
    • Middle: MarianAPetersonMiddle
    • High: AdrianWilcoxHigh
    • District: SantaClaraUnified

    Source: MLSListings Inc. This data may not be complete. We recommend contacting the local school district to confirm school assignments for this home.

    Get a cash offer in 3 minutes
    Find out how much your home could sell for in as little as 3 minutes with a no-obligation cash offer.
    Estimated market value
    $1,086,800
    Get a cash offer in 3 minutes
    Find out how much your home could sell for in as little as 3 minutes with a no-obligation cash offer.
    Estimated market value
    $1,086,800