Huge price reduction Seller ready to sell. Beautifully set behind a steel automated gate and down an extended driveway lies your opportunity for this magnificent and spacious, recently remodeled 4 bedroom, 3 full bathroom home set on 5.7 serene, level, private and tranquil acres. Imported tile and granite abound. A beautiful custom kitchen with stainless appliances, flank an expansive entertainment sized trex deck and overlooks the 16x24 pool. Central air conditioning, a full house generator and a huge 2 car garage. Moments to all major roadways and rail transportation. Easy access to prime shopping as well as orchards, wineries, medical centers and schools. Here your privacy is found with proximity to your needs without isolation. Welcome to 2398 Route 207 Campbell Hall, New York, truly a home and property for a most discerning buyer.
For sale
Price cut: $72K (6/24)
$777,000
2398 State Route 207, Campbell Hall, NY 10916
4beds
2,580sqft
Single Family Residence, Residential
Built in 1997
5.7 Acres Lot
$-- Zestimate®
$301/sqft
$-- HOA
What's special
Central air conditioningMagnificent and spaciousSteel automated gateStainless appliancesRecently remodeledExtended drivewayImported tile and granite
- 131 days
- 445
- 22
Zillow last checked:
Listing updated:
Listed by:
Howard Hanna Rand Realty 845-928-9691,
Richard J Wawrynek 845-774-5536
Source: OneKey® MLS as distributed by MLS GRID,MLS#: 992857
Facts & features
Interior
Bedrooms & bathrooms
- Bedrooms: 4
- Bathrooms: 3
- Full bathrooms: 3
Heating
- Baseboard, Oil
Cooling
- Central Air
Appliances
- Included: Dishwasher, Dryer, Oven, Refrigerator, Stainless Steel Appliance(s), Washer
- Laundry: Laundry Room
Features
- First Floor Bedroom
- Flooring: Combination, Other, Tile
- Windows: Oversized Windows
- Basement: Finished,Full
- Attic: Pull Stairs
- Has fireplace: No
Interior area
- Total structure area: 2,580
- Total interior livable area: 2,580 sqft
Property
Parking
- Total spaces: 2
- Parking features: Driveway, Garage
- Garage spaces: 2
- Has uncovered spaces: Yes
Features
- Levels: Two
- Has private pool: Yes
- Pool features: Above Ground
Lot
- Size: 5.7 Acres
Details
- Parcel number: 3334890070000001044.4300000
- Special conditions: None
Construction
Type & style
- Home type: SingleFamily
- Architectural style: Hi Ranch,Raised Ranch
- Property subtype: Single Family Residence, Residential
Materials
- Frame, Vinyl Siding
Condition
- Actual,Updated/Remodeled
- Year built: 1997
Utilities & green energy
- Sewer: Septic Tank
- Water: Well, Private
- Utilities for property: Cable Available
Community & HOA
HOA
- Has HOA: No
Location
- Region: Campbell Hall
Financial & listing details
- Price per square foot: $301/sqft
- Tax assessed value: $356,200
- Annual tax amount: $10,611
- Date on market: 5/13/2026
- Cumulative days on market: 118 days
- Listing agreement: Exclusive Right To Sell
Estimated market value
Not available
Estimated sales range
Not available
Not available
Price history
| Date | Event | Price |
|---|---|---|
| 6/24/2026 | Price change | $777,000-8.5%$301/sqft |
Source:  OneKey® MLS as distributed by MLS GRID #992857 Report a problem OneKey® MLS as distributed by MLS GRID #992857 Report a problem | ||
| 5/13/2026 | Listed for sale | $849,000+82.6%$329/sqft |
Source: OneKey® MLS as distributed by MLS GRID #992857 Report a problem | ||
| 12/9/2025 | Listing removed | $6,800$3/sqft |
Source: Zillow Rentals Report a problem | ||
| 12/4/2025 | Listed for rent | $6,800$3/sqft |
Source: Zillow Rentals Report a problem | ||
| 9/7/2023 | Sold | $465,000+3.6%$180/sqft |
Source: OneKey® MLS as distributed by MLS GRID #H6261232 Report a problem | ||
| 8/21/2023 | Pending sale | $449,000$174/sqft |
Source: OneKey® MLS as distributed by MLS GRID #H6261232 Report a problem | ||
| 8/1/2023 | Listing removed | -- |
Source: OneKey® MLS as distributed by MLS GRID #H6261232 Report a problem | ||
| 7/27/2023 | Listed for sale | $449,000+716.4%$174/sqft |
Source: OneKey® MLS as distributed by MLS GRID #H6261232 Report a problem | ||
| 5/24/1996 | Sold | $55,000$21/sqft |
Source: Public Record Report a problem | ||
Public tax history
| Year | Property taxes | Tax assessment |
|---|---|---|
| 2025 | -- | $356,200 |
| 2024 | -- | $356,200 |
| 2023 | -- | $356,200 |
| 2022 | -- | $356,200 |
| 2021 | -- | $356,200 |
| 2020 | -- | $356,200 |
| 2019 | -- | $356,200 |
| 2018 | -- | $356,200 |
| 2017 | $9,293 | $356,200 |
| 2016 | -- | $356,200 |
| 2015 | -- | $356,200 |
| 2014 | -- | $356,200 |
| 2013 | -- | $356,200 -1.4% |
| 2012 | -- | $361,300 |
| 2011 | -- | $361,300 |
| 2010 | -- | $361,300 |
| 2009 | -- | $361,300 |
| 2007 | -- | $361,300 |
| 2006 | -- | $361,300 |
| 2005 | -- | $361,300 +56.9% |
| 2004 | -- | $230,300 |
| 2002 | -- | $230,300 |
| 2001 | -- | $230,300 |
| 2000 | -- | $230,300 |
Find assessor info on the county website
Monthly payment
Climate risks
Neighborhood: 10916
Nearby schools
Schools provided by the listing agent
- Elementary: Little Britain Elementary School
- Middle: Washingtonville Middle School
- High: Washingtonville Senior High School
Source: OneKey® MLS as distributed by MLS GRID. This data may not be complete. We recommend contacting the local school district to confirm school assignments for this home.
Similar homes
- $689,0005 bd4 ba2.7k sqft13 James Wilkinson Road, Rock Tavern, NY 12575For Sale
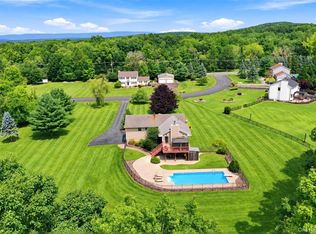
 MLS ID #1034804, Sharon Kushner, Listing by: eXp Realty. OneKey® MLS as distributed by MLS GRID
 - $820,0004 bd4 ba3.1k sqft84 Pin Oak Drive, New Windsor, NY 12553For Sale
 MLS ID #1024794, Heather Bragg, Listing by: River to Ridge Rlty Associates. OneKey® MLS as distributed by MLS GRID
 - $749,9994 bd3 ba2.7k sqft58 Nancy Lane, Chester, NY 10918For Sale
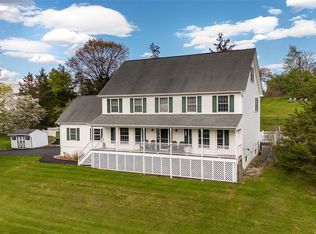 MLS ID #995624, Gina Dudgeon, Listing by: Howard Hanna Rand Realty. OneKey® MLS as distributed by MLS GRID
 - $820,0004 bd3 ba2.3k sqft77 Houston Road, Goshen, NY 10924For Sale
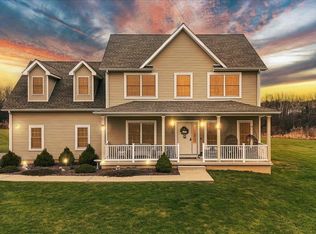 MLS ID #1037841, Rafael Luciano, Listing by: Luciano Rios Property Grp, Inc. OneKey® MLS as distributed by MLS GRID
 - $534,9003 bd2 ba1.7k sqft6 Elena Road, Campbell Hall, NY 10916For SaleMLS ID #1033608, Martin T Remo, Listing by: RE/MAX Prime Properties. OneKey® MLS as distributed by MLS GRID
- $549,9993 bd2 ba1.5k sqft3368 State Route 208, Campbell Hall, NY 10916New ConstructionMLS ID #1012682, Nicholas Carbone, Listing by: HomeSmart Homes & Estates. OneKey® MLS as distributed by MLS GRID
- $699,0004 bd3 ba2.8k sqft124 Rutsonville Road, Wallkill, NY 12589For SaleMLS ID #1010546, Kelly R. Romano, Listing by: Keller Williams Realty. OneKey® MLS as distributed by MLS GRID
- $535,0003 bd3 ba2.3k sqft600 Twin Arch Road, Rock Tavern, NY 12575For SaleMLS ID #1032934, Aron Ungar, Listing by: eRealty Advisors, Inc. OneKey® MLS as distributed by MLS GRID
- $850,0004 bd3 ba2.5k sqft960 County Route 17, Montgomery, NY 12549For SaleMLS ID #1044645, Michelle Getty, Listing by: HVG Realty, Inc.. OneKey® MLS as distributed by MLS GRID
- $599,0004 bd3 ba2.4k sqft977 Mt Hope Road, Middletown, NY 10940For SaleMLS ID #1025075, Georgina T. Maynard, Listing by: Charles Rutenberg Realty, Inc.. OneKey® MLS as distributed by MLS GRID
- $695,0004 bd3 ba2.4k sqft2723 Colonial Drive, New Windsor, NY 12553For SaleMLS ID #995059, Felix M. Pena, Listing by: RE/MAX Benchmark Realty Group. OneKey® MLS as distributed by MLS GRID
- $599,9994 bd3 ba1.9k sqft80 Decker Drive, Washingtonville, NY 10992For SaleMLS ID #1031663, Crystal Santiago, Listing by: Keller Williams Hudson Valley. OneKey® MLS as distributed by MLS GRID
- $759,9004 bd4 ba2.6k sqft26 Seals Drive, Monroe, NY 10950For SaleMLS ID #1031701, Elsie Nunez, Listing by: Keller Williams Realty. OneKey® MLS as distributed by MLS GRID
- $569,9003 bd2 ba2k sqft596 Angola Road, Cornwall, NY 12518For SaleMLS ID #1043550, Jennifer Gold, Listing by: RE/MAX Benchmark Realty Group. OneKey® MLS as distributed by MLS GRID
- $884,0004 bd3 ba2.6k sqft50 Meghan Court, Pine Bush, NY 12566For SaleMLS ID #961139, Marion Bruhns, Listing by: Howard Hanna Rand Realty. OneKey® MLS as distributed by MLS GRID
- $785,0005 bd5 ba3.1k sqft1 Cindy Lane, Highland Mills, NY 10930For SaleMLS ID #1012601, Vitaly Isaacs, Listing by: Magic Of Great Neck Realty Inc. OneKey® MLS as distributed by MLS GRID
- $549,9003 bd2 ba2.3k sqft255 Woodcock Mountain Road, Salisbury Mills, NY 12577For SaleMLS ID #1031814, Leib Glanz, Listing by: Point Realty USA. OneKey® MLS as distributed by MLS GRID
- $615,0003 bd2 ba1.8k sqft412 Laroe Road, Chester, NY 10918For SaleMLS ID #1035387, Nathalie M Sessoms, Listing by: Howard Hanna Rand Realty. OneKey® MLS as distributed by MLS GRID
- $630,0005 bd3 ba2.2k sqft207 Butter Hill Drive, New Windsor, NY 12553For SaleMLS ID #1039033, Michael P Mulligan, Listing by: HomeSmart Homes & Estates. OneKey® MLS as distributed by MLS GRID
- $599,0003 bd3 ba1.9k sqft2 Lilac Hill Road, New Windsor, NY 12553For SaleMLS ID #1044757, Rosalie W Cook, Listing by: Weichert Realtors. OneKey® MLS as distributed by MLS GRID
