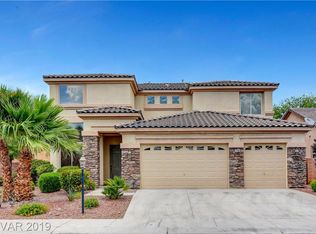
Looking for Solar Paid Off!?!? Discover a blend of comfort, efficiency, & elevated design in this exceptional Henderson home in the sought-after 89052 zip w/in a gated community. This updated 4-bedrm residence offers value w/paid-off solar, HVAC (2024), newer water heater, & a whole-home Life Source water system. Pebble stone finishes enhance curb appeal throughout, w/a private pool, spa, & pet run. Inside, a two-story great room features wood-like tile downstairs & engineered wood & travertine upstairs. The gourmet kitchen includes granite countertops, oversized island, 42" cabinetry, double wall ovens, & stainless appliances, opening to a family room w/a stone fireplace. A downstairs secondary suite w/ensuite bath adds flexibility. Upstairs, the primary retreat offers dual sinks, separate tub & shower, & walk-in closet w/built-ins. The backyard features covered patio w/speakers & ceiling fans overlooking the pool. Conveniently located near shopping, dining, parks, freeway access, airports, & the Las Vegas Strip.
Active
Price cut: $14.9K (6/26)
$849,999
2398 Sunburst View St, Henderson, NV 89052
4beds
3,128sqft
Single Family Residence
Built in 2003
7,405 Square Feet Lot
$829,400 Zestimate®
$272/sqft
$178/mo HOA
What's special
Private poolWood-like tile downstairsGourmet kitchenTwo-story great roomOversized islandDouble wall ovensSeparate tub and shower
- 108 days |
- 596 |
- 16 |
Zillow last checked:
Listing updated:
Listed by:
Joseph Tinnel BS.0146918 702-498-2696,
LPT Realty, LLC
Source: LVR,MLS#: 2765661
Originating MLS: Greater Las Vegas Association of Realtors Inc
Loading...
Facts & features
Interior
Bedrooms & bathrooms
- Bedrooms: 4
- Bathrooms: 4
- Full bathrooms: 2
- 3/4 bathrooms: 1
- 1/2 bathrooms: 1
Primary bedroom
- Description: Ceiling Fan,Ceiling Light,Sitting Room,Walk-In Closet(s)
- Dimensions: 31x14
Bedroom 2
- Description: Ceiling Fan,Ceiling Light,Closet,Downstairs,With Bath
- Dimensions: 13x12
Bedroom 3
- Description: Ceiling Fan,Ceiling Light,Closet
- Dimensions: 11x13
Bedroom 4
- Description: Ceiling Fan,Ceiling Light,Walk-In Closet(s)
- Dimensions: 14x12
Primary bathroom
- Description: Double Sink,Make Up Table,Separate Shower,Separate Tub
Dining room
- Description: Living Room/Dining Combo,Vaulted Ceiling
- Dimensions: 15x12
Family room
- Description: Ceiling Fan,Separate Family Room
- Dimensions: 15x15
Kitchen
- Description: Breakfast Bar/Counter,Breakfast Nook/Eating Area,Granite Countertops,Island,Lighting Recessed,Tile Flooring,Walk-in Pantry
Living room
- Description: Formal,Front,Vaulted Ceiling
- Dimensions: 21x14
Heating
- Central, Gas, Multiple Heating Units
Cooling
- Central Air, Electric, 2 Units
Appliances
- Included: Built-In Gas Oven, Double Oven, Dryer, Dishwasher, Gas Cooktop, Disposal, Microwave, Washer
- Laundry: Cabinets, Gas Dryer Hookup, Sink, Upper Level
Features
- Bedroom on Main Level, Ceiling Fan(s), Window Treatments
- Flooring: Carpet, Laminate, Tile
- Windows: Blinds, Double Pane Windows
- Number of fireplaces: 1
- Fireplace features: Family Room, Gas
Interior area
- Total structure area: 3,128
- Total interior livable area: 3,128 sqft
Video & virtual tour
Property
Parking
- Total spaces: 3
- Parking features: Attached, Finished Garage, Garage, Inside Entrance, Private
- Attached garage spaces: 3
Features
- Stories: 2
- Patio & porch: Covered, Patio, Porch
- Exterior features: Porch, Patio, Sprinkler/Irrigation
- Has private pool: Yes
- Pool features: In Ground, Private
- Has spa: Yes
- Spa features: Above Ground
- Fencing: Block,Back Yard
- Has view: Yes
- View description: Mountain(s)
Lot
- Size: 7,405 Square Feet
- Features: Drip Irrigation/Bubblers, Desert Landscaping, Landscaped, Trees, < 1/4 Acre
Details
- Parcel number: 17831319028
- Zoning description: Single Family
- Horse amenities: None
Construction
Type & style
- Home type: SingleFamily
- Architectural style: Two Story
- Property subtype: Single Family Residence
Materials
- Roof: Tile
Condition
- Resale
- Year built: 2003
Utilities & green energy
- Electric: Photovoltaics Seller Owned
- Sewer: Public Sewer
- Water: Public
- Utilities for property: Underground Utilities
Green energy
- Energy efficient items: Windows
Community & HOA
Community
- Security: Gated Community
- Subdivision: Sunridge Phase 1
HOA
- Has HOA: Yes
- Amenities included: Gated
- Services included: Association Management
- HOA fee: $20 monthly
- HOA name: Sunridge
- HOA phone: 702-362-6262
- Second HOA fee: $158 monthly
Location
- Region: Henderson
Financial & listing details
- Price per square foot: $272/sqft
- Tax assessed value: $672,771
- Annual tax amount: $3,929
- Date on market: 3/20/2026
- Listing agreement: Exclusive Right To Sell
- Listing terms: Cash,Conventional,VA Loan
Estimated market value
$829,400
$788,000 - $871,000
$4,513/mo
Price history
| Date | Event | Price |
|---|---|---|
| 6/26/2026 | Price change | $849,999-1.7%$272/sqft |
Source: | ||
| 5/31/2026 | Listed for sale | $864,900$277/sqft |
Source: | ||
| 5/30/2026 | Contingent | $864,900$277/sqft |
Source: | ||
| 5/27/2026 | Listed for sale | $864,900$277/sqft |
Source: | ||
| 5/8/2026 | Contingent | $864,900$277/sqft |
Source: | ||
| 4/8/2026 | Price change | $864,900-1.1%$277/sqft |
Source: | ||
| 3/20/2026 | Listed for sale | $874,900+41.3%$280/sqft |
Source: | ||
| 9/4/2020 | Sold | $619,000$198/sqft |
Source: | ||
| 8/5/2020 | Pending sale | $619,000$198/sqft |
Source: RE/MAX Advantage #2218081 Report a problem | ||
| 8/2/2020 | Listed for sale | $619,000+54.8%$198/sqft |
Source: RE/MAX Advantage #2218081 Report a problem | ||
| 7/2/2014 | Sold | $400,000-4.8%$128/sqft |
Source: | ||
| 5/2/2014 | Pending sale | $420,000$134/sqft |
Source: Century 21 AmeriDream Realty #1434391 Report a problem | ||
| 4/18/2014 | Price change | $420,000-3.4%$134/sqft |
Source: Century 21 AmeriDream Realty #1434391 Report a problem | ||
| 4/2/2014 | Listed for sale | $435,000+21.6%$139/sqft |
Source: Century 21 AmeriDream Realty #1434391 Report a problem | ||
| 3/9/2013 | Listing removed | $2,100$1/sqft |
Source: Century 21 AmeriDream Realty #1326059 Report a problem | ||
| 3/5/2013 | Listed for rent | $2,100-4.3%$1/sqft |
Source: Century 21 AmeriDream Realty #1326059 Report a problem | ||
| 3/27/2012 | Listing removed | $2,195$1/sqft |
Source: Century 21 AmeriDream Realty #1208948 Report a problem | ||
| 2/14/2012 | Price change | $2,195-2.4%$1/sqft |
Source: Century 21 AmeriDream Realty #1208948 Report a problem | ||
| 1/19/2012 | Price change | $2,250-2.2%$1/sqft |
Source: Century 21 AmeriDream Realty #1208948 Report a problem | ||
| 1/9/2012 | Price change | $2,300-4.2%$1/sqft |
Source: Century 21 AmeriDream Realty #1208948 Report a problem | ||
| 12/9/2011 | Listed for rent | $2,400$1/sqft |
Source: Century 21 AmeriDream Realty #1208948 Report a problem | ||
| 10/24/2011 | Sold | $357,621+24.4%$114/sqft |
Source: Public Record Report a problem | ||
| 10/7/2011 | Price change | $287,500-2.5%$92/sqft |
Source: Keller Williams Southern Nevada #1156915 Report a problem | ||
| 9/3/2011 | Price change | $294,900-9.2%$94/sqft |
Source: Keller Williams Southern Nevada #1156915 Report a problem | ||
| 8/3/2011 | Listed for sale | $324,900-9.1%$104/sqft |
Source: Keller Williams Southern Nevada #1156915 Report a problem | ||
| 7/8/2011 | Sold | $357,621+16.9%$114/sqft |
Source: Public Record Report a problem | ||
| 7/29/2003 | Sold | $305,990$98/sqft |
Source: Public Record Report a problem | ||
Public tax history
| Year | Property taxes | Tax assessment |
|---|---|---|
| 2026 | $3,932 +3% | $235,470 -0.7% |
| 2025 | $3,817 +3% | $237,147 +10.7% |
| 2024 | $3,706 +3% | $214,169 +9.8% |
| 2023 | $3,598 +3% | $195,132 +5.8% |
| 2022 | $3,494 +3% | $184,501 +4.3% |
| 2021 | $3,391 +3% | $176,962 +1.1% |
| 2020 | $3,292 +3% | $175,036 +5.4% |
| 2019 | $3,196 +5.7% | $166,032 |
| 2018 | $3,025 | $166,032 -0.8% |
| 2017 | $3,025 | $167,427 +13.3% |
| 2016 | $3,025 +0.2% | $147,774 +24.5% |
| 2015 | $3,019 +3% | $118,691 +20.9% |
| 2014 | $2,931 | $98,163 |
| 2013 | -- | $98,163 -0.9% |
| 2012 | -- | $99,054 -15% |
| 2011 | -- | $116,511 -18.5% |
| 2010 | -- | $142,962 +0.8% |
| 2009 | -- | $141,881 |
| 2008 | -- | $141,881 -34% |
| 2007 | -- | $214,973 +2.9% |
| 2006 | -- | $208,893 +46.4% |
| 2005 | -- | $142,685 +16.5% |
| 2004 | -- | $122,448 |
Find assessor info on the county website
Monthly payment
Est. payment$--/mo
Payment breakdown
Explore the cost of this home by adjusting the details. Changes won't be saved.All calculations are estimates and provided by Zillow, Inc. for informational purposes only. Actual amounts may vary.
HOA fees may include property taxes on listings classified as Co-Ops. Contact the listing agent and/or owner for fee details.
Mortgage interest rates are dependent on a number of factors, including credit score, down payment, and repayment length. Interest rate data provided by Zillow Group Marketplace, Inc. as of 1/1/1970 from various mortgage lenders with which we have lead or other similar arrangements; the Estimated Payment is an average of those rates.
See how much you could borrow to make a competitive offer.
Climate risks
Neighborhood: MacDonald Ranch
Nearby schools
GreatSchools rating
- 9/10Frank S Lamping Elementary SchoolGrades: PK-5Distance: 0.3 mi
- 6/10Del E Webb Middle SchoolGrades: 6-8Distance: 0.6 mi
- 7/10Coronado High SchoolGrades: 9-12Distance: 1.1 mi
Schools provided by the listing agent
- Elementary: Lamping, Frank,Lamping, Frank
- Middle: Webb, Del E.
- High: Coronado High
Source: LVR. This data may not be complete. We recommend contacting the local school district to confirm school assignments for this home.
A local agent can set up tours, give advice and negotiate with sellers.
- Nevada
- Clark County
- Henderson
- 89052
- MacDonald Ranch
- 2398 Sunburst View St