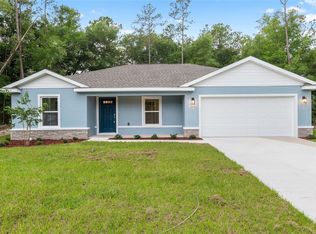
Virtually Staged. Builder Incentive: The builder is offering a $10,000 contribution toward the buyer’s prepaids or closing costs, providing meaningful savings at closing and making homeownership more accessible—whether that means lowering upfront expenses or keeping more cash in your pocket. Welcome to your brand-new home in the peaceful and growing community of Citrus Springs. Step inside to a bright, open-concept floor plan designed to feel both spacious and inviting—perfect for entertaining, relaxing, or simply enjoying daily life. The kitchen and bathrooms feature beautiful granite countertops paired with high-quality, soft-close cabinetry, offering both style and durability. Tiled wet areas, including showers and tubs, add a clean, polished look while keeping maintenance simple. The master suite serves as a private retreat, featuring an elegant tray ceiling, a generous walk-in closet, and a well-appointed primary bathroom designed for comfort and convenience. Out back, a covered rear patio opens to a large, private backyard—an ideal canvas for a future pool, outdoor gatherings, or quiet evenings under the Florida sky. Additional storage trusses above the garage provide valuable extra space, keeping the home organized and clutter-free. Some photos may be virtually staged to help showcase the home’s potential. This is a great opportunity to secure a brand-new home in a serene, growing community with added financial flexibility. Schedule your private showing today and see the quality and craftsmanship for yourself.
Sold for $237,900
Zillow last checked:
Listing updated:
Bought with:
Ezequiel Arman, 3634472
OCALA HOMES AND FARMS
Source: Stellar MLS,MLS#: OM699308 Originating MLS: Ocala - Marion
Originating MLS: Ocala - Marion
Price history
| Date | Event | Price |
|---|---|---|
| 10/2/2026 | Sold | $237,900-4%$168/sqft |
Source:  Stellar MLS #OM699308 Report a problem Stellar MLS #OM699308 Report a problem | ||
| 8/8/2026 | Price change | $247,900-4.6%$175/sqft |
Source: Stellar MLS #OM699308 Report a problem | ||
| 6/7/2026 | Listed for sale | $259,900$183/sqft |
Source: Stellar MLS #OM699308 Report a problem | ||
| 5/23/2026 | Listing removed | $259,900$183/sqft |
Source: Stellar MLS #OM699308 Report a problem | ||
| 2/26/2026 | Listed for sale | $259,900$183/sqft |
Source: Stellar MLS #OM699308 Report a problem | ||
| 2/18/2026 | Pending sale | $259,900$183/sqft |
Source: Stellar MLS #OM699308 Report a problem | ||
| 2/8/2026 | Price change | $259,900+5.7%$183/sqft |
Source: Stellar MLS #OM699308 Report a problem | ||
| 1/13/2026 | Price change | $245,900-1.6%$173/sqft |
Source: Stellar MLS #OM699308 Report a problem | ||
| 11/21/2025 | Price change | $249,900-2%$176/sqft |
Source: Stellar MLS #OM699308 Report a problem | ||
| 7/2/2025 | Price change | $254,900-1.9%$180/sqft |
Source:  Realtors Association of Citrus County #843643 Report a problem Realtors Association of Citrus County #843643 Report a problem | ||
| 4/12/2025 | Listed for sale | $259,900$183/sqft |
Source: Stellar MLS #OM699308 Report a problem | ||
Get a cash offer in 3 minutes
Find out how much your home could sell for in as little as 3 minutes with a no-obligation cash offer.
Estimated market value
$237,800
