"COUNTRY LIVING WITH TWO SHOPS, 1.26 ACRES & STUNNING CAVANAL HILL VIEWS!".....Welcome to this exceptionally well-maintained 3-bedroom, 2-bath brick home situated on 1.26 beautiful acres with stunning views of Cavanal Hill. The open-concept floor plan offers a spacious and inviting living area that flows seamlessly into the kitchen, featuring a stainless steel refrigerator, a pantry and plenty of room for entertaining.
For added peace of mind, the home includes an infrared propane heater, providing dependable backup heat source so you'll stay warm even during power outages. Rural water services the home, however, property also includes a 180-ft water well. A pump is not currently installed, giving the new owner the flexibility to equip to suit their specific needs. This existing well could be a valuable asset for agricultural, or recreational use.
Outside, you'll find everything you need for work, hobbies, and storage, including a 24x32 insulated shop complete with heat and air, a 16x24 shop, and a 12x20 storage building. The property boasts rich, productive soil that has supported a thriving garden year after year, along with three plum trees and one apple tree.
Conveniently located near schools, shopping, and everyday amenities, this property offers the perfect blend of country living and accessibility. Just 15 minutes to Poteau, Oklahoma, 30 minutes to Fort Smith, Arkansas, with direct flights available to DFW, and approximately 2 hours to Tulsa, making travel and commuting a breeze.
If you've been looking for a move-in-ready home with acreage, shops, fruit trees, garden space, and beautiful mountain views, this property is a must-see!
For sale
Price cut: $9.1K (7/21)
$269,900
23980 Audra Ln, Panama, OK 74951
3beds
1,400sqft
Single Family Residence
Built in 2016
1.26 Acres Lot
$271,600 Zestimate®
$193/sqft
$-- HOA
What's special
Beautiful mountain viewsOpen-concept floor plan
- 42 days |
- 250 |
- 16 |
Zillow last checked:
Listing updated:
Listed by:
Debra A. Gentry 918-649-5115,
RE/MAX Champion Land Brokers
Source: MLS Technology, Inc.,MLS#: 2621205 Originating MLS: MLS Technology
Originating MLS: MLS TechnologyFacts & features
Interior
Bedrooms & bathrooms
- Bedrooms: 3
- Bathrooms: 2
- Full bathrooms: 2
Heating
- Central, Electric
Cooling
- Central Air
Appliances
- Included: Dishwasher, Electric Water Heater, Microwave, Oven, Range, Refrigerator
- Laundry: Electric Dryer Hookup
Features
- Laminate Counters, Other, Ceiling Fan(s), Electric Oven Connection, Electric Range Connection
- Flooring: Tile
- Windows: Vinyl
- Has fireplace: No
Interior area
- Total structure area: 1,400
- Total interior livable area: 1,400 sqft
Property
Parking
- Total spaces: 4
- Parking features: Attached, Boat, Garage, Other, RV Access/Parking, Storage, Workshop in Garage
- Attached garage spaces: 4
Features
- Levels: One
- Stories: 1
- Patio & porch: Covered, Other, Patio, Porch
- Exterior features: Other
- Pool features: None
- Fencing: Partial
- Has view: Yes
- View description: Mountain(s)
Lot
- Size: 1.26 Acres
- Features: Fruit Trees
Details
- Additional structures: Storage, Workshop
Construction
Type & style
- Home type: SingleFamily
- Property subtype: Single Family Residence
Materials
- Brick, Vinyl Siding, Wood Frame
- Foundation: Slab
- Roof: Metal
Condition
- Year built: 2016
Utilities & green energy
- Sewer: Septic Tank
- Water: Rural
- Utilities for property: Electricity Available, Natural Gas Available, Other
Green energy
- Energy efficient items: Other
Community & HOA
Community
- Features: Sidewalks
- Security: No Safety Shelter
- Subdivision: Leflore Co Unplatted
HOA
- Has HOA: No
Location
- Region: Panama
Financial & listing details
- Price per square foot: $193/sqft
- Annual tax amount: $1,253
- Date on market: 6/9/2026
- Cumulative days on market: 43 days
- Listing terms: Conventional,FHA,USDA Loan,VA Loan
Estimated market value
$271,600
$258,000 - $285,000
$1,586/mo
Price history
| Date | Event | Price |
|---|---|---|
| 7/21/2026 | Price change | $269,900-3.3%$193/sqft |
Source:  MLS Technology, Inc. #2621205 Report a problem MLS Technology, Inc. #2621205 Report a problem | ||
| 6/9/2026 | Listed for sale | $279,000+142.6%$199/sqft |
Source: MLS Technology, Inc. #2621205 Report a problem | ||
| 6/18/2018 | Sold | $115,000-4.1%$82/sqft |
Source: MLS Technology, Inc. #1811441 Report a problem | ||
| 4/28/2018 | Pending sale | $119,900$86/sqft |
Source: RE/MAX Champion Land Brokers #1811441 Report a problem | ||
| 3/31/2018 | Price change | $119,900-7.7%$86/sqft |
Source: RE/MAX Champion Land Brokers #1811441 Report a problem | ||
| 9/22/2017 | Listed for sale | $129,900$93/sqft |
Source: RE/MAX Champion Land Brokers #1736613 Report a problem | ||
Public tax history
Tax history is unavailable.
Monthly payment
Est. payment
Payment breakdown
Explore the cost of this home by adjusting the details. Changes won't be saved.Climate risks
Neighborhood: 74951
Nearby schools
GreatSchools rating
- 5/10Panama Elementary SchoolGrades: PK-6Distance: 1.3 mi
- 2/10Panama Middle SchoolGrades: 7-8Distance: 1.4 mi
- 6/10Panama High SchoolGrades: 9-12Distance: 1.5 mi
Schools provided by the listing agent
- Elementary: Panama
- High: Panama
- District: Panama - Sch Dist (I2)
Source: MLS Technology, Inc.. This data may not be complete. We recommend contacting the local school district to confirm school assignments for this home.
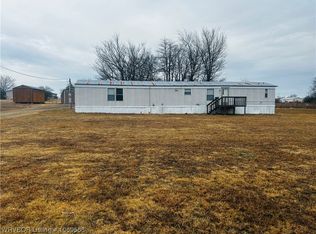
- $70,0003 bd2 ba1.2k sqft24710 Rock Jail Rd, Bokoshe, OK 74930Sold
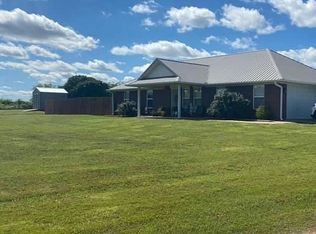
- $234,3003 bd2 ba1.2k sqft23975 Audra Ln, Bokoshe, OK 74930Off Market
- $158,7003 bd2 ba1.6k sqft23951 Audra Ln, Bokoshe, OK 74930Off Market
- $198,2003 bd2 ba1.4k sqft23980 Audra Drive, Panama, OK 74951Off Market
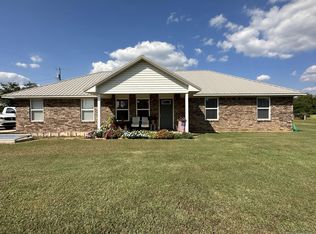
- $159,8003 bd2 ba1.6k sqft24676 Rock Jail Rd, Bokoshe, OK 74930Off Market
- $172,7003 bd2 ba1.3k sqft23939 Barkley Ln, Bokoshe, OK 74930Off Market
- $153,2003 bd2 ba1.5k sqft24622 Rock Jail Rd, Bokoshe, OK 74930Off Market
- $165,2004 bd2 ba1.6k sqft23859 Barkley Ln, Bokoshe, OK 74930Off Market
A local agent can set up tours, give advice and negotiate with sellers.
Similar homes
- $265,0003 bd2 ba1.7k sqft1602 Cottonwood Dr, Poteau, OK 74953For Sale
 MLS ID #2626426, Debra A. Gentry, RE/MAX Champion Land Brokers. MLS Technology, Inc.
 - $299,9003 bd2 ba1.9k sqft27150 Mary Lou St, Shady Point, OK 74956For Sale
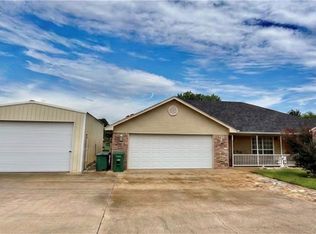 MLS ID #1090505, Ashley Cardenas, Cardenas & Associates Realty LLC. Western River Valley BOR
 - $249,9003 bd2 ba1.5k sqft22191 Carters Lake Rd, Bokoshe, OK 74930For Sale
 MLS ID #2624600, Trina R. Ward, RE/MAX Champion Land. MLS Technology, Inc.
 - $269,0003 bd2 ba1.8k sqft204 Nanih Waiya Ln, Poteau, OK 74953For Sale
 MLS ID #2607908, Trina R. Ward, RE/MAX Champion Land. MLS Technology, Inc.
 - $219,0003 bd2 ba1.1k sqft23364 Mony St, Shady Point, OK 74956For SaleMLS ID #2617033, Debra A. Gentry, RE/MAX Champion Land Brokers. MLS Technology, Inc.
- $249,5003 bd2 ba1.8k sqft27068 Hunter Ln, Bokoshe, OK 74930For SaleMLS ID #11570839, David Turner, Living The Dream Outdoor Properties. My State MLS
- $239,9003 bd2 ba1.9k sqft23377 Shoup Rd, Cameron, OK 74932For SaleMLS ID #2622999, Rick E Ward, RE/MAX Champion Land Brokers. MLS Technology, Inc.
- $214,9003 bd3 ba1.6k sqft24508 Calhoun Rd, Shady Point, OK 74956For SaleMLS ID #2623235, Trina R. Ward, RE/MAX Champion Land. MLS Technology, Inc.
- $294,5003 bd2 ba1.9k sqft30110 State Highway 9, Keota, OK 74941For SaleMLS ID #1090133, Hollie Byers, McGraw REALTORS. Western River Valley BOR
- $260,0003 bd2 ba1.1k sqft471318 Us Highway 64, Muldrow, OK 74948For SaleMLS ID #1089485, Danny Southerland, Cardenas & Associates Realty LLC. Western River Valley BOR
- $279,0003 bd2 ba1.4k sqft506 S Kcs Rd, Gans, OK 74936For SaleMLS ID #1089813, Luttrell Team, O'Neal Real Estate. Western River Valley BOR
- $279,9233 bd2 ba1.5k sqft200 Georgia Pl, Poteau, OK 74953For SaleMLS ID #1089324, Cody Capell, Keller Williams Realty Preferred. Western River Valley BOR
- $235,9994 bd2 ba1.9k sqft33339 Pleasant Valley Rd, Poteau, OK 74953For SaleMLS ID #1090138, Kelsey Weaver, O'Neal Real Estate-Poteau. Western River Valley BOR
- $346,5003 bd2 ba1.8k sqft17793 Orchard Ln, Spiro, OK 74959For SaleMLS ID #2620896, Jeremy Brown, REAL Broker LLC. MLS Technology, Inc.
- $230,0003 bd2 ba1.3k sqft17172 Hamilton Cir, Spiro, OK 74959For SaleMLS ID #1088837, Karen Hawkins, O'Neal Real Estate. Western River Valley BOR
- $277,0003 bd2 ba1.7k sqft103 Destry Rd, Roland, OK 74954For SaleMLS ID #1088912, Raymond Hubbs, Chuck Fawcett Realty FSM. Western River Valley BOR
- $265,0003 bd3 ba1.7k sqft102 Leann Blvd, Roland, OK 74954For SaleMLS ID #1088991, Aaron O'Neal, O'Neal Real Estate. Western River Valley BOR
- $269,0004 bd2 ba2k sqft108 Rosewood Dr, Poteau, OK 74953For SaleMLS ID #1088235, Amy Hall, Keller Williams Platinum Realty. Western River Valley BOR
- $249,9003 bd2 ba1.5k sqft2601 N Witte St, Poteau, OK 74953For SaleMLS ID #2534917, Trina R. Ward, RE/MAX Champion Land. MLS Technology, Inc.
- $260,0003 bd2 ba1.8k sqft41183 Morris Creek Rd, Heavener, OK 74937For SaleMLS ID #1089728, Roberts Realty Partners, Keller Williams Platinum Realty. Western River Valley BOR
