EXTRA-CLEAN ORIGINAL OWNER HOME JUST LISTED IN THE COUNTRYSIDE COMMUNITY OF LAKE FOREST! This 4 bedroom, 2 bath Sycamore model home has been expanded to nearly 1,900 sqft of interior living space with 2 convenient downstairs bedrooms and quality updates throughout. Features include: dual pane windows & sliders, waterproof vinyl flooring in main living areas, lush carpeting in bedrooms, designer neutral paint with crown molding & oversized baseboards, cozy central fireplace, and an upgraded kitchen with custom shaker cabinetry, corian countertops, gas range & vented hood, modern dishwasher, and a large-basin sink with updated fixtures. This home is light & bright with added recessed lighting and an expanded floorplan featuring a fully carpeted 334 sqft sun room addition with all new dual-pane windows & sliders just installed. Upstairs is another guest room, as well as the large master bedroom featuring lots of morning sun and direct access to the master bathroom with step-in shower. Also includes updated HVAC with energy efficient heat-pump system using only electricity, an 11 panel solar system to keep your monthly electricity bills extra low, NEMA 14-50 electric vehicle plug in garage, dual 8'x8' exterior storage sheds, double-door front entry, and a fenced rear grassy yard with 9 mature fruit-bearing trees. Includes 2-car covered garage, driveway parking, and street parking by permit at only $50/year - which is a great asset as it keeps the streets clean and clear of cars for privacy & plenty of available parking. PROPERTY HAS JUST BEEN STAGED - PROFESSIONAL INTERIOR PHOTOS TO BE ADDED BY THURSDAY, APRIL 17TH.
Sold for $1,148,000
Listed by: Coldwell Banker Realty • Thomas Droesch • Contact: 949-837-5700
Bought with: Coldwell Banker Realty
$1,148,000
23982 Oswego St, Lake Forest, CA 92630
4beds
1,874sqft
Single Family Residence
Built in 1975
7,344 Square Feet Lot
$1,167,200 Zestimate®
$613/sqft
$5,993 Estimated rent
Home value
$1,167,200
$1.07M - $1.27M
$5,993/mo
Zestimate® history
Owner options
List your home for rent
$5,993/mo
Rent Zestimate®
Find your next renter with Zillow Rental Manager. Plus, with online applications, you can quickly screen prospective tenants – for free.
$5,993/mo
Rent Zestimate®
Refinance and save
$7,176/mo
Est. payment
Refinancing to a lower rate could help reduce your monthly payments and save thousands over the life of the loan.
$7,176/mo
Est. payment
Explore your selling options
Work with a Zillow partner agent
Leverage their expertise and Zillow's premium Showcase listings to get your home seen by more buyers.
Get startedList with your own agent
Get your home in front of millions of buyers by listing it on Zillow.
Learn how to do itSell it yourself
Take full control of how buyers see your home on Zillow by listing For Sale by Owner (FSBO).
List your homeWhat's special
Zillow last checked:
Listing updated:
Listed by:
Thomas Droesch DRE #01444931 949-310-3672,
Coldwell Banker Realty
Bought with:
Thomas Droesch, DRE #01444931
Coldwell Banker Realty
Source: CRMLS,MLS#: OC25080186 Originating MLS: California Regional MLS
Originating MLS: California Regional MLSFacts & features
Interior
Bedrooms & bathrooms
- Bedrooms: 4
- Bathrooms: 2
- Full bathrooms: 2
- Main level bathrooms: 1
- Main level bedrooms: 2
Rooms
- Room types: Bedroom, Family Room, Kitchen, Living Room
Bedroom
- Features: Bedroom on Main Level
Bathroom
- Features: Tub Shower, Walk-In Shower
Kitchen
- Features: Remodeled, Updated Kitchen
Heating
- Central
Cooling
- Central Air
Appliances
- Included: Dishwasher, Disposal, Gas Range, Water Heater
- Laundry: In Garage
Features
- Recessed Lighting, Solid Surface Counters, Bedroom on Main Level
- Flooring: Carpet, Vinyl
- Windows: Double Pane Windows
- Has fireplace: Yes
- Fireplace features: Living Room
- Common walls with other units/homes: No Common Walls
Interior area
- Total interior livable area: 1,874 sqft
Property
Parking
- Total spaces: 2
- Parking features: Driveway, Garage, Permit Required
- Attached garage spaces: 2
Features
- Levels: Two
- Stories: 2
- Entry location: 1
- Pool features: None
- Fencing: Wood
- Has view: Yes
- View description: None
Lot
- Size: 7,344 Square Feet
- Features: Back Yard, Front Yard
Details
- Additional structures: Storage
- Parcel number: 61740201
- Special conditions: Standard
Construction
Type & style
- Home type: SingleFamily
- Property subtype: Single Family Residence
Materials
- Stucco
- Foundation: Slab
- Roof: Composition
Condition
- Turnkey
- New construction: No
- Year built: 1975
Details
- Builder model: Sycamore
- Builder name: M.J. Brock & Sons
Utilities & green energy
- Electric: Photovoltaics Seller Owned
- Sewer: Public Sewer
- Water: Public
Community & HOA
Community
- Features: Street Lights, Sidewalks
- Security: Carbon Monoxide Detector(s), Smoke Detector(s)
- Subdivision: Countryside (Ci)
Location
- Region: Lake Forest
Financial & listing details
- Price per square foot: $613/sqft
- Tax assessed value: $121,181
- Annual tax amount: $1,206
- Date on market: 4/12/2025
- Cumulative days on market: 3 days
- Listing terms: Cash to New Loan
Price history
| Date | Event | Price |
|---|---|---|
| 4/29/2025 | Sold | $1,148,000$613/sqft |
Source:  CRMLS #OC25080186 Report a problem CRMLS #OC25080186 Report a problem | ||
| 4/16/2025 | Contingent | $1,148,000$613/sqft |
Source: CRMLS #OC25080186 Report a problem | ||
| 4/12/2025 | Listed for sale | $1,148,000$613/sqft |
Source: CRMLS #OC25080186 Report a problem | ||
| 11/23/2024 | Listing removed | $4,300$2/sqft |
Source: CRMLS #OC24226337 Report a problem | ||
| 11/3/2024 | Listed for rent | $4,300$2/sqft |
Source: CRMLS #OC24226337 Report a problem | ||
Public tax history
| Year | Property taxes | Tax assessment |
|---|---|---|
| 2025 | $1,206 +1.9% | $121,181 +2% |
| 2024 | $1,184 +2.4% | $118,805 +2% |
| 2023 | $1,156 +1.9% | $116,476 +2% |
| 2022 | $1,134 +2.2% | $114,193 +2% |
| 2021 | $1,110 +1% | $111,954 +1% |
| 2020 | $1,099 | $110,807 +2% |
| 2019 | $1,099 +2.1% | $108,635 +2% |
| 2018 | $1,076 +4.3% | $106,505 +2% |
| 2017 | $1,032 | $104,417 +2% |
| 2016 | $1,032 +1.8% | $102,370 +1.5% |
| 2015 | $1,014 +3.8% | $100,833 +2% |
| 2014 | $977 | $98,858 +0.5% |
| 2013 | -- | $98,412 +2% |
| 2012 | -- | $96,483 +2% |
| 2011 | -- | $94,592 +0.8% |
| 2010 | -- | $93,886 -0.2% |
| 2009 | -- | $94,110 +2% |
| 2008 | -- | $92,265 +2% |
| 2007 | -- | $90,456 +2% |
| 2006 | -- | $88,683 +2% |
| 2005 | -- | $86,945 +2% |
| 2004 | -- | $85,241 +1.9% |
| 2003 | -- | $83,679 +2% |
| 2002 | -- | $82,039 +2% |
| 2001 | $790 +1.3% | $80,431 +2% |
| 2000 | $780 | $78,854 |
Find assessor info on the county website
Neighborhood: 92630
Nearby homes
- $1,030,3003 bd2 ba1.2k sqft23972 Oswego St, Lake Forest, CA 92630Off Market
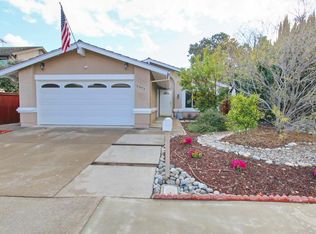
- $941,8002 bd1 ba1.5k sqft23966 Oswego St, Lake Forest, CA 92630Off Market
- $1,349,7004 bd2 ba1.9k sqft22891 Hickory Hills Ave, Lake Forest, CA 92630Off Market
- $1,226,6004 bd2 ba1.5k sqft23995 Raleigh St, Lake Forest, CA 92630Off Market
- $1,423,6005 bd3 ba2.7k sqft23991 Raleigh St, Lake Forest, CA 92630Off Market
- $991,8003 bd2 ba1.2k sqft22832 Nolan St, Lake Forest, CA 92630Off Market
- $1,367,0004 bd2 ba2k sqft22895 Hickory Hills Ave, Lake Forest, CA 92630Off Market
- $998,5003 bd2 ba1.2k sqft23962 Oswego St, Lake Forest, CA 92630Off Market
Nearby schools
GreatSchools rating
- 4/10Olivewood Elementary SchoolGrades: K-6Distance: 0.6 mi
- 6/10Serrano Intermediate SchoolGrades: 7-8Distance: 0.6 mi
- 8/10El Toro High SchoolGrades: 9-12Distance: 1.5 mi
Schools provided by the listing agent
- Elementary: Olivewood
- Middle: Serrano
- High: El Toro
Source: CRMLS. This data may not be complete. We recommend contacting the local school district to confirm school assignments for this home.
Get a cash offer in 3 minutes
Find out how much your home could sell for in as little as 3 minutes with a no-obligation cash offer.
Estimated market value
$1,167,200
Get a cash offer in 3 minutes
Find out how much your home could sell for in as little as 3 minutes with a no-obligation cash offer.
Estimated market value
$1,167,200
- California
- Orange County
- Lake Forest
- 92630
- 23982 Oswego St
Nearby cities
Nearby zip codes
Other Lake Forest Topics
