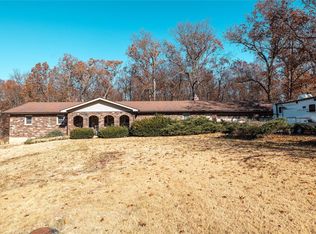
Classic Charm That Never Fades! This sprawling all-brick beauty has been loved by just one owner since the day it was built — and it shows! Featuring a new roof, new windows, and 4 spacious bedrooms with 2.5 baths, this home offers so much room you might just get lost exploring. Step inside and discover parquet wood floors, a double-sided brick fireplace, and a timeless eat-in kitchen that flows into the formal dining room and home office/library. The expansive family room is perfect for gatherings, while the quaint sitting room off the kitchen steals the show with its wood-beam ceiling and cozy fireplace. Set on 2.3 park-like acres, the property includes an attached garage and carport, plus a detached shop that’s truly one-of-a-kind — complete with bathroom hook-up, office space, and an impressive built-in gun safe. Classic, comfortable, and impeccably cared for — this one-of-a-kind family property won’t last long!
Closed
Listed by: NextHome Team Ellis • Lisa J Ellis • Contact: 573-774-4101
Bought with: NextHome Team Ellis
Price Unknown
23985 Richland Ln, Waynesville, MO 65583
4beds
3,479sqft
Single Family Residence
Built in 1970
2.3 Acres Lot
$271,700 Zestimate®
$--/sqft
$1,907 Estimated rent
Home value
$271,700
$236,000 - $312,000
$1,907/mo
Zestimate® history
Owner options
List your home for rent
$1,907/mo
Rent Zestimate®
Find your next renter with Zillow Rental Manager. Plus, with online applications, you can quickly screen prospective tenants – for free.
$1,907/mo
Rent Zestimate®
Refinance and save
Refinancing to a lower rate could help reduce your monthly payments and save thousands over the life of the loan.
Explore your selling options
Work with a Zillow partner agent
Leverage their expertise and Zillow's premium Showcase listings to get your home seen by more buyers.
Get startedList with your own agent
Get your home in front of millions of buyers by listing it on Zillow.
Learn how to do itSell it yourself
Take full control of how buyers see your home on Zillow by listing For Sale by Owner (FSBO).
List your homeWhat's special
Cozy fireplaceDouble-sided brick fireplaceAttached garageDetached shopAll-brick beautyQuaint sitting roomNew roof
Zillow last checked:
Listing updated:
Listed by:
Lisa J Ellis 573-774-4101,
NextHome Team Ellis
Bought with:
Heather R Bassett, 2019006602
NextHome Team Ellis
Source: MARIS,MLS#: 25070548 Originating MLS: Pulaski County Board of REALTORS
Originating MLS: Pulaski County Board of REALTORSFacts & features
Interior
Bedrooms & bathrooms
- Bedrooms: 4
- Bathrooms: 3
- Full bathrooms: 2
- 1/2 bathrooms: 1
- Main level bathrooms: 3
- Main level bedrooms: 4
Heating
- Dual Fuel/Off Peak
Cooling
- Central Air
Appliances
- Included: Electric Cooktop, Dishwasher, Exhaust Fan, Double Oven
- Laundry: Common Area
Features
- Beamed Ceilings, Bookcases, Breakfast Room, Central Vacuum, Chandelier, Dining/Living Room Combo, Eat-in Kitchen, Entrance Foyer, Workshop/Hobby Area
- Flooring: Carpet, Ceramic Tile, Hardwood
- Windows: Double Pane Windows, Insulated Windows
- Basement: Crawl Space
- Number of fireplaces: 2
- Fireplace features: Double Sided
Interior area
- Total structure area: 3,479
- Total interior livable area: 3,479 sqft
- Finished area above ground: 3,479
Property
Parking
- Total spaces: 6
- Parking features: Garage - Attached, Carport
- Attached garage spaces: 5
- Carport spaces: 1
- Covered spaces: 6
Features
- Levels: One
- Patio & porch: Deck
- Exterior features: Private Yard, Storage
- Pool features: Diving Board, In Ground
- Fencing: Chain Link
Lot
- Size: 2.3 Acres
- Features: Adjoins Wooded Area, Front Yard
Details
- Additional structures: Barn(s), Garage(s), Pool House
- Parcel number: 143.008000000021000
- Special conditions: Standard
Construction
Type & style
- Home type: SingleFamily
- Architectural style: Ranch
- Property subtype: Single Family Residence
- Attached to another structure: Yes
Materials
- Brick
- Foundation: Block, Concrete Perimeter
- Roof: Composition
Condition
- Year built: 1970
Utilities & green energy
- Electric: Single Phase
- Sewer: Septic Tank
- Water: Public
- Utilities for property: Electricity Connected
Community & HOA
HOA
- Has HOA: No
Location
- Region: Waynesville
Financial & listing details
- Tax assessed value: $264,171
- Annual tax amount: $1,888
- Date on market: 10/18/2025
- Cumulative days on market: 136 days
- Listing terms: Cash,Conventional
- Ownership: Private
- Electric utility on property: Yes
- Road surface type: Asphalt
Price history
| Date | Event | Price |
|---|---|---|
| 5/1/2026 | Sold | -- |
Source:  MARIS #25070548 Report a problem MARIS #25070548 Report a problem | ||
| 3/3/2026 | Pending sale | $280,000$80/sqft |
Source: MARIS #25070548 Report a problem | ||
| 2/23/2026 | Listed for sale | $280,000$80/sqft |
Source:  NextHome #25070548 Report a problem NextHome #25070548 Report a problem | ||
| 1/7/2026 | Pending sale | $280,000$80/sqft |
Source: NextHome #25070548 Report a problem | ||
| 1/1/2026 | Contingent | $280,000$80/sqft |
Source: MARIS #25070548 Report a problem | ||
| 10/18/2025 | Listed for sale | $280,000$80/sqft |
Source: MARIS #25070548 Report a problem | ||
Public tax history
| Year | Property taxes | Tax assessment |
|---|---|---|
| 2025 | $2,053 +8.7% | $50,192 +10.7% |
| 2024 | $1,888 +0.1% | $45,355 |
| 2023 | $1,887 +7.8% | $45,355 |
| 2022 | $1,750 | $45,355 +11.3% |
| 2021 | $1,750 +4.2% | $40,747 |
| 2020 | $1,680 | $40,747 -6% |
| 2019 | -- | $43,339 |
| 2018 | $1,684 +0.1% | $43,339 +11.8% |
| 2017 | $1,683 | $38,751 -10.6% |
| 2016 | -- | $43,340 |
| 2015 | -- | $43,340 |
| 2014 | $1,692 | $43,340 |
| 2010 | $1,692 | $43,340 |
Find assessor info on the county website
Neighborhood: 65583
Nearby homes
- $204,300-- bd2 ba1.7k sqft23885 Richland Ln, Waynesville, MO 65583Off Market
- $175,200-- bd2 ba1.3k sqft26015 Roland Rd, Waynesville, MO 65583Off Market
- $--3 bd2 ba1.9k sqft26000 Roland Rd, Waynesville, MO 65583Sold
- $153,200-- bd1 ba1.8k sqft26020 Roland Rd, Waynesville, MO 65583Off Market
- $175,800-- bd1 ba1.7k sqft23875 Richland Ln, Waynesville, MO 65583Off Market
- $164,400-- bd1 ba2.1k sqft24003 Sweet Ln, Waynesville, MO 65583Off Market
- $---- bd-- ba729 sqft25998 Rita Ln, Waynesville, MO 65583Sold
- $--3 bd2 ba2.3k sqft23815 Richland Ln, Waynesville, MO 65583Sold
Nearby schools
GreatSchools rating
- 3/10Laquey R-V Elementary SchoolGrades: PK-4Distance: 2.2 mi
- 1/10Missouri Digital AcademyGrades: K-12Distance: 2.2 mi
- 5/10Laquey R-V High SchoolGrades: 9-12Distance: 2.2 mi
Schools provided by the listing agent
- Elementary: Laquey R-V Elem.
- Middle: Laquey R-V Middle
- High: Laquey R-V High
Source: MARIS. This data may not be complete. We recommend contacting the local school district to confirm school assignments for this home.
Sell for more on Zillow
Get a Zillow Showcase℠ listing at no additional cost and you could sell for .
$271,700
2% more
+$5,434
With Zillow Showcase(estimated)
$277,134
- Missouri
- Pulaski County
- Waynesville
- 65583
- 23985 Richland Ln
Nearby cities
Nearby zip codes
Other Waynesville Topics
