Nestled within the highly sought-after Enclave at Terra Bella, this exquisite property truly checks every box on today’s buyer’s wish list—including a brand-new tile roof installed in 2025 for added peace of mind and long-term value. Thoughtfully designed, this home offers 5 bedrooms, 4 bathrooms, a private office, bonus/flex room, loft, and a spacious 3-car garage—perfect for both everyday living and entertaining. The heart of the home is the chef's kitchen featuring granite countertops, abundant cabinetry, a large island, gas range, and a custom walk-in pantry that is as functional as it is impressive. The freshly painted main level also includes a formal dining room, an open-concept living room and kitchen, a guest bedroom or flex space, a private office, a full tiled bathroom, and convenient under-stair storage. Custom woodwork and plantation shutters beautifully accent the living and dining areas, adding warmth and sophistication. Upstairs the hardwood floors flow throughout the entire level. A generous upstairs den offers the perfect space for relaxing, entertaining, or creating a game or media room, while the additional loft provides even more flexibility for a home office, study, or creative space. The luxurious primary suite is a true retreat, featuring double-door entry, two custom walk-in closets, and a spa-inspired en-suite bath with dual vanities, garden tub, separate shower, custom window molding, and a large linen closet. Three additional spacious bedrooms—each walk-in closets—two full bathrooms, and a large laundry room with utility sink complete the upper level. Step outside and experience your private, year-round oasis. Designed for both entertaining and relaxation, the custom heated saltwater pool features a walk-out sun deck, two tranquil fountains, paver decking, and a screened enclosure. The fully equipped outdoor kitchen includes a gas grill with side burner, refrigerator, and built in speakers—ideal for hosting gatherings or enjoying quiet evenings at home. This home is a rare blend of quality craftsmanship, timeless style, and modern luxury—all set within a premier community. Come experience everything this remarkable home has to offer and fall in love. Welcome home.
Sold for $793,000
$793,000
23986 TERRACINA COURT, LAND O LAKES, FL 34639
5beds
3,673sqft
Single Family Residence
Built in 2016
8,637 Square Feet Lot
$790,200 Zestimate®
$216/sqft
$4,852 Estimated rent
Home value
$790,200
$719,000 - $869,000
$4,852/mo
Zestimate® history
Owner options
List your home for rent
$4,852/mo
Rent Zestimate®
Find your next renter with Zillow Rental Manager. Plus, with online applications, you can quickly screen prospective tenants – for free.
$4,852/mo
Rent Zestimate®
Refinance and save
$5,481/mo
Est. payment
Refinancing to a lower rate could help reduce your monthly payments and save thousands over the life of the loan.
$5,481/mo
Est. payment
Explore your selling options
Work with a Zillow partner agent
Leverage their expertise and Zillow's premium Showcase listings to get your home seen by more buyers.
Get startedList with your own agent
Get your home in front of millions of buyers by listing it on Zillow.
Learn how to do itSell it yourself
Take full control of how buyers see your home on Zillow by listing For Sale by Owner (FSBO).
List your homeWhat's special
Large islandAdditional loftPrivate year-round oasisCustom heated saltwater poolPrivate officeGranite countertopsGenerous upstairs den
Zillow last checked:
Listing updated:
Listed by:
Amrit Lakhan 954-825-9448,
HOMETOWN REALTY GROUP INC 407-628-4663
Bought with:
Whitney Lohr, 3376028
BHHS FLORIDA PROPERTIES GROUP
Source: Stellar MLS,MLS#: O6374397 Originating MLS: Orlando Regional
Originating MLS: Orlando Regional
Facts & features
Interior
Bedrooms & bathrooms
- Bedrooms: 5
- Bathrooms: 4
- Full bathrooms: 4
Rooms
- Room types: Bonus Room, Den/Library/Office, Dining Room, Great Room, Utility Room, Loft
Primary bedroom
- Features: Ceiling Fan(s), Walk-In Closet(s)
- Level: Second
- Area: 380 Square Feet
- Dimensions: 19x20
Bedroom 2
- Features: Ceiling Fan(s), Walk-In Closet(s)
- Level: Second
- Area: 130 Square Feet
- Dimensions: 13x10
Bedroom 3
- Features: Ceiling Fan(s), Walk-In Closet(s)
- Level: Second
- Area: 143 Square Feet
- Dimensions: 11x13
Bedroom 4
- Features: Walk-In Closet(s)
- Level: Second
- Area: 156 Square Feet
- Dimensions: 12x13
Primary bathroom
- Features: Dual Sinks, Garden Bath, Granite Counters, Stone Counters, Tall Countertops, Tub with Separate Shower Stall, Water Closet/Priv Toilet, Linen Closet
- Level: Second
- Area: 380 Square Feet
- Dimensions: 19x20
Foyer
- Level: First
- Area: 150 Square Feet
- Dimensions: 10x15
Kitchen
- Features: Pantry, Granite Counters, Kitchen Island, Stone Counters
- Level: First
- Area: 160 Square Feet
- Dimensions: 16x10
Living room
- Level: First
- Area: 144 Square Feet
- Dimensions: 12x12
Heating
- Electric, Natural Gas
Cooling
- Central Air
Appliances
- Included: Dishwasher, Disposal, Dryer, Ice Maker, Microwave, Range, Refrigerator, Tankless Water Heater, Washer, Water Softener
- Laundry: Inside, Laundry Room, Upper Level
Features
- Ceiling Fan(s), Crown Molding, High Ceilings, Kitchen/Family Room Combo, Open Floorplan, PrimaryBedroom Upstairs, Solid Surface Counters, Stone Counters, Tray Ceiling(s), Walk-In Closet(s)
- Flooring: Ceramic Tile, Engineered Hardwood, Tile
- Doors: Outdoor Grill, Outdoor Kitchen, Sliding Doors
- Windows: Blinds, Window Treatments
- Has fireplace: No
Interior area
- Total structure area: 3,938
- Total interior livable area: 3,673 sqft
Property
Parking
- Total spaces: 3
- Parking features: Garage Door Opener, Ground Level, Off Street
- Attached garage spaces: 3
Features
- Levels: Two
- Stories: 2
- Patio & porch: Covered, Patio, Rear Porch, Screened
- Exterior features: Irrigation System, Outdoor Grill, Outdoor Kitchen, Rain Gutters, Sidewalk
- Has private pool: Yes
- Pool features: Gunite, Heated, In Ground, Pool Sweep, Salt Water, Screen Enclosure
- Fencing: Fenced,Vinyl
Lot
- Size: 8,637 Square Feet
- Features: Corner Lot, Cul-De-Sac, Level
- Residential vegetation: Fruit Trees
Details
- Additional structures: Outdoor Kitchen
- Parcel number: 1926290070000002030
- Zoning: MPUD
- Special conditions: None
Construction
Type & style
- Home type: SingleFamily
- Property subtype: Single Family Residence
Materials
- Block, Stucco
- Foundation: Slab
- Roof: Tile
Condition
- Completed
- New construction: No
- Year built: 2016
Utilities & green energy
- Sewer: Public Sewer
- Water: Public
- Utilities for property: Cable Available, Cable Connected, Electricity Connected, Natural Gas Connected, Sewer Connected, Street Lights, Underground Utilities
Community & HOA
Community
- Features: Deed Restrictions, Pool, Sidewalks
- Security: Smoke Detector(s)
- Pet fee: $0 monthly
- Subdivision: ENCLAVE/TERRA BELLA PH 1
HOA
- Has HOA: Yes
- Amenities included: Pool
- HOA fee: $70 monthly
- HOA name: Terra Bella Homeowner Association of Pasco, Inc.
- HOA phone: 813-936-4118
Location
- Region: Land O Lakes
Financial & listing details
- Price per square foot: $216/sqft
- Tax assessed value: $637,911
- Annual tax amount: $12,012
- Date on market: 1/16/2026
- Cumulative days on market: 76 days
- Listing terms: Cash,Conventional,FHA,VA Loan
- Ownership: Fee Simple
- Total actual rent: 0
- Electric utility on property: Yes
- Road surface type: Paved, Asphalt
Price history
| Date | Event | Price |
|---|---|---|
| 5/14/2026 | Sold | $793,000-2.1%$216/sqft |
Source:  Stellar MLS #O6374397 Report a problem Stellar MLS #O6374397 Report a problem | ||
| 4/2/2026 | Pending sale | $810,000$221/sqft |
Source: Stellar MLS #O6374397 Report a problem | ||
| 3/21/2026 | Price change | $810,000-1.1%$221/sqft |
Source: Stellar MLS #O6374397 Report a problem | ||
| 1/16/2026 | Listed for sale | $819,000+8.8%$223/sqft |
Source: Stellar MLS #O6374397 Report a problem | ||
| 5/16/2022 | Sold | $753,000+7.6%$205/sqft |
Source: Public Record Report a problem | ||
| 4/15/2022 | Pending sale | $699,900$191/sqft |
Source: Stellar MLS #U8157718 Report a problem | ||
| 4/10/2022 | Listed for sale | $699,900+86.7%$191/sqft |
Source: Stellar MLS #U8157718 Report a problem | ||
| 12/12/2016 | Sold | $374,900$102/sqft |
Source: Stellar MLS #T2813953 Report a problem | ||
| 8/22/2016 | Price change | $374,900-1.3%$102/sqft |
Source: K Hovnanian Homes Report a problem | ||
| 8/21/2016 | Price change | $379,900+1.3%$103/sqft |
Source: K Hovnanian Homes Report a problem | ||
| 8/17/2016 | Pending sale | $374,900$102/sqft |
Source: CENTURY 21 LIST with BEGGINS #T2813953 Report a problem | ||
| 8/4/2016 | Price change | $374,900-1.3%$102/sqft |
Source: K Hovnanian Homes Report a problem | ||
| 7/28/2016 | Price change | $379,900-2.1%$103/sqft |
Source: K Hovnanian Homes Report a problem | ||
| 6/18/2016 | Price change | $387,990-0.3%$106/sqft |
Source: K Hovnanian Homes Report a problem | ||
| 6/12/2016 | Price change | $388,990-0.4%$106/sqft |
Source: K Hovnanian Homes Report a problem | ||
| 5/19/2016 | Price change | $390,490-0.8%$106/sqft |
Source: K Hovnanian Homes Report a problem | ||
| 4/16/2016 | Price change | $393,490-1.6%$107/sqft |
Source: K Hovnanian Homes Report a problem | ||
| 3/23/2016 | Price change | $399,990-0.6%$109/sqft |
Source: K Hovnanian Homes Report a problem | ||
| 2/28/2016 | Listed for sale | $402,520$110/sqft |
Source: K Hovnanian Homes Report a problem | ||
Public tax history
| Year | Property taxes | Tax assessment |
|---|---|---|
| 2024 | $12,278 -2.3% | $637,911 -1% |
| 2023 | $12,572 +78.8% | $644,605 +16.9% |
| 2022 | $7,031 +2.5% | $551,590 +59.7% |
| 2021 | $6,859 +1.4% | $345,290 +1.4% |
| 2020 | $6,762 +2.6% | $340,530 +2.3% |
| 2019 | $6,588 | $332,880 +11% |
| 2018 | $6,588 +6.8% | $299,886 -7.4% |
| 2017 | $6,167 -7.3% | $323,892 +666.6% |
| 2016 | $6,649 +164.7% | $42,250 |
| 2015 | $2,512 +12.6% | $42,250 +1.4% |
| 2014 | $2,230 | $41,650 +58.1% |
| 2013 | -- | $26,350 |
| 2012 | -- | $26,350 |
| 2011 | -- | $26,350 |
Find assessor info on the county website
Neighborhood: 34639
Nearby homes
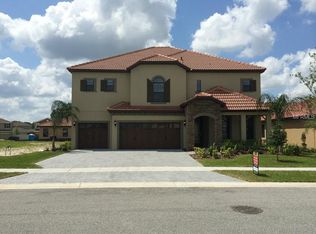
- $621,5004 bd4 ba3.3k sqft23974 Terracina Ct, Land O Lakes, FL 34639Off Market
- $510,5004 bd3 ba2.9k sqft23975 Campania Pass, Land O Lakes, FL 34639Off Market

- $505,5003 bd3 ba2.4k sqft23957 Campania Pass, Land O Lakes, FL 34639Off Market
- $447,7004 bd3 ba2.4k sqft2396 Calvano, land o lakes, FL 34639Off Market
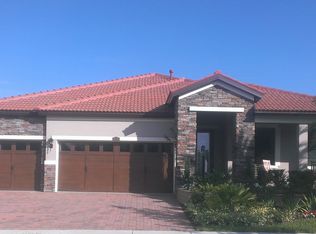
- $571,0004 bd3 ba2.4k sqft23964 Terracina Ct, Land O Lakes, FL 34639Off Market
- $530,4005 bd3 ba2.9k sqft23945 Campania Pass, Land O Lakes, FL 34639Off Market
- $426,8004 bd3 ba2k sqft2462 Bartolo Dr, Land O Lakes, FL 34639Off Market
- $627,5005 bd3 ba3.2k sqft2474 Bartolo Dr, Land O Lakes, FL 34639Off Market
Nearby schools
GreatSchools rating
- 8/10Denham Oaks Elementary SchoolGrades: PK-5Distance: 1.2 mi
- 6/10Cypress Creek Middle SchoolGrades: 6-8Distance: 7.8 mi
- 5/10Cypress Creek High SchoolGrades: 9-12Distance: 7.9 mi
Schools provided by the listing agent
- Elementary: Denham Oaks Elementary-PO
- Middle: Cypress Creek Middle School
- High: Cypress Creek High-PO
Source: Stellar MLS. This data may not be complete. We recommend contacting the local school district to confirm school assignments for this home.
Get a cash offer in 3 minutes
Find out how much your home could sell for in as little as 3 minutes with a no-obligation cash offer.
Estimated market value
$790,200
Get a cash offer in 3 minutes
Find out how much your home could sell for in as little as 3 minutes with a no-obligation cash offer.
Estimated market value
$790,200
- Florida
- Pasco County
- Land O Lakes
- 34639
- 23986 TERRACINA COURT
Nearby cities
Nearby neighborhoods
Nearby zip codes
Other Land O Lakes Topics
