Skip main navigation
Sold
  • $319,900

    2399 Alanar Ct, Benton Harbor, MI 49022

    4beds
    1,883sqft
    Single Family Residence
    Built in 2026
    0.4 Acres Lot
    $320,000 Zestimate®
    $170/sqft
    $2,956 Estimated rent

    Home value

    $320,000

    $304,000 - $336,000

    $2,956/mo

    Zestimate® history
    Loading
    Loading...

    Owner options

    List your home for rent

    $2,956/mo

    Rent Zestimate®

    Find your next renter with Zillow Rental Manager. Plus, with online applications, you can quickly screen prospective tenants – for free.

    Learn more

    $2,956/mo

    Rent Zestimate®

    Refinance and save

    $2,195/mo

    Est. payment

    Refinancing to a lower rate could help reduce your monthly payments and save thousands over the life of the loan.

    See today's rates

    $2,195/mo

    Est. payment

    Explore your selling options

    Work with a Zillow partner agent

    Leverage their expertise and Zillow's premium Showcase listings to get your home seen by more buyers.

    Get started

    List with your own agent

    Get your home in front of millions of buyers by listing it on Zillow.

    Learn how to do it

    Sell it yourself

    Take full control of how buyers see your home on Zillow by listing For Sale by Owner (FSBO).

    List your home

    What's special

    Attached two-stall garageCovered porch entryMain level laundryEnergy-efficient featuresWalk-in closetsQuartz countertopsDesigner kitchen
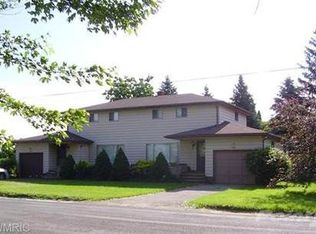
    Newly constructed colonial home in the Manorwood Community. This two-story home includes a 10-year structural warranty, energy-efficient features, designer kitchen with quartz countertops and an upgraded island with extended edges for and eat-in option, an attached two-stall garage with mud room entry into home, walk-in closets, vinyl flooring throughout main level, main level laundry, and a covered porch entry.

    Zillow last checked:

    Listing updated:

    Listed by:

    Mike McGivney 269-210-2125,

    Allen Edwin Realty

    Bought with:

    Joy Schwarting, 6501353727

    The Shore Real Estate Group

    Source: MichRIC,MLS#: 26055207MLS Logo

    Facts & features

    Interior

    Bedrooms & bathrooms
    • Bedrooms: 4
    • Bathrooms: 3
    • Full bathrooms: 2
    • 1/2 bathrooms: 1
    Primary bedroom
    • Level: Upper
    • Area: 196
    • Dimensions: 14.00 x 14.00
    Bedroom 2
    • Level: Upper
    • Area: 132
    • Dimensions: 12.00 x 11.00
    Bedroom 3
    • Level: Upper
    • Area: 132
    • Dimensions: 12.00 x 11.00
    Bedroom 4
    • Level: Upper
    • Area: 130
    • Dimensions: 10.00 x 13.00
    Primary bathroom
    • Level: Upper
    • Area: 55
    • Dimensions: 11.00 x 5.00
    Bathroom 1
    • Level: Main
    • Area: 25
    • Dimensions: 5.00 x 5.00
    Bathroom 2
    • Level: Upper
    • Area: 50
    • Dimensions: 10.00 x 5.00
    Great room
    • Level: Main
    • Area: 154
    • Dimensions: 11.00 x 14.00
    Kitchen
    • Level: Main
    • Area: 121
    • Dimensions: 11.00 x 11.00
    Laundry
    • Level: Main
    • Area: 30
    • Dimensions: 6.00 x 5.00
    Heating
    • Forced Air
    Cooling
    • Central Air
    Appliances
    • Laundry: Laundry Room, Main Level
    Features
    • Center Island
    • Flooring: Carpet, Vinyl
    • Windows: Low-Emissivity Windows, Screens
    • Basement: Crawl Space
    • Has fireplace: No
    Interior area
    • Total structure area: 1,883
    • Total interior livable area: 1,883 sqft

    Property

    Parking
    • Total spaces: 2
    • Parking features: Garage Faces Front, Garage Door Opener, Attached
    • Garage spaces: 2
    Features
    • Stories: 2
    Lot
    • Size: 0.4 Acres
    • Dimensions: 38 x 72 x 133 x 128 x 172
    • Features: Level
    Details
    • Parcel number: 110348000028004

    Construction

    Type & style
    • Home type: SingleFamily
    • Architectural style: Colonial
    • Property subtype: Single Family Residence
    Materials
    • Vinyl Siding
    • Roof: Composition,Shingle
    Condition
    • New Construction
    • New construction: Yes
    • Year built: 2026

    Utilities & green energy

    • Sewer: Public Sewer
    • Water: Public

    Community & HOA

    HOA
    • Has HOA: Yes
    • HOA fee: $103 annually
    Location
    • Region: Benton Harbor

    Financial & listing details

    • Price per square foot: $170/sqft
    • Annual tax amount: $10
    • Date on market: 10/16/2026
    • Listing terms: Cash,FHA,VA Loan,USDA Loan,MSHDA,Conventional
    • Road surface type: Paved

    Price history

    DateEventPrice
    10/19/2026Sold$319,900$170/sqft
    Source: MichRIC #26055207 Report a problem
    10/16/2026Pending sale$319,900$170/sqft
    Source: MichRIC #26055207 Report a problem
    10/16/2026Listed for sale$319,900$170/sqft
    Source: MichRIC #26055207 Report a problem

    Public tax history

    YearProperty taxesTax assessment
    2025$10 --
    2024-- --
    2023-- --
    2022-- --
    2021-- --
    2020-- --
    2019-- --
    2018-- --
    2017-- --
    2016-- --
    2015-- --
    2014-- --
    Find assessor info on the county website

    Neighborhood: Fair Plain

    Nearby schools

    GreatSchools rating
    Sell for more on Zillow
    Get a Zillow Showcase℠ listing at no additional cost and you could sell for .
    $320,000
    2% more
    +$6,400
    With Zillow Showcase(estimated)

    $326,400

    Sell for more on Zillow
    Get a Zillow Showcase℠ listing at no additional cost and you could sell for .
    $320,000
    2% more
    +$6,400
    With Zillow Showcase(estimated)

    $326,400