Skip main navigation
Off market
  • Zestimate®
    $405,600

    2399 Boulder Dr, Normal, IL 61761

    3beds
    1,800sqft
    SingleFamily
    Built in 2023
    8,640 Square Feet Lot
    $405,600 Zestimate®
    $225/sqft
    $2,622 Estimated rent

    Home value

    $405,600

    $385,000 - $426,000

    $2,622/mo

    Zestimate® history
    Loading
    Loading...

    Owner options

    List your home for rent

    $2,622/mo

    Rent Zestimate®

    Find your next renter with Zillow Rental Manager. Plus, with online applications, you can quickly screen prospective tenants – for free.

    Learn more

    $2,622/mo

    Rent Zestimate®

    Refinance and save

    $3,094/mo

    Est. payment

    Refinancing to a lower rate could help reduce your monthly payments and save thousands over the life of the loan.

    See today's rates

    $3,094/mo

    Est. payment

    Explore your selling options

    Work with a Zillow partner agent

    Leverage their expertise and Zillow's premium Showcase listings to get your home seen by more buyers.

    Get started

    List with your own agent

    Get your home in front of millions of buyers by listing it on Zillow.

    Learn how to do it

    Sell it yourself

    Take full control of how buyers see your home on Zillow by listing For Sale by Owner (FSBO).

    List your home

    What's special

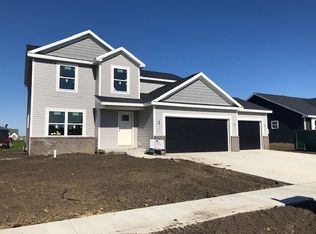
    Call Andy Dunlap about this exceptional new build (309-807-6983). Both floors have nine-foot ceilings and 2x6 construction. Crown Molding in the kitchen, large entrance hallway, main bedroom and main bath. The main shower is tiled and has a classy glass shower door. The main bath has a custom quartz countertop and is connected large walk-in closet that has a tile floor with a nice shelving arrangement. The toilets in both bathrooms are comfort height, elongated bowl and have soft close lids. Low E windows. Slider door off kitchen has internal blinds. Very large back concrete patio. R50 ceiling insulation and basement box sills are spray foamed. Wireless door chime on the main floor and basement. Soft close kitchen cabinets and soft close pull-out trays. Quartz kitchen counters. Under cabinet lighting. Nice big lighted pantry. All four Frigidaire kitchen appliances are included - counter depth refrigerator, gas range, dishwasher and microwave. Upgraded led lighting. Solid hardwood flooring, not cheap vinyl or engineered. Hardwood goes into the main bedroom. The only places there's carpet is in the second and third bedroom. And I use thicker than normal carpet pad with higher-than-normal carpet weight. All passage doors are 36 inches wide. The unfinished basement exterior walls are studded. The bedroom and bathroom are studded in and ready to finish. HVAC runs are done in the basement. The basement floor is painted. The garage is insulated and extra deep for pickups. The garage doors are eight-foot-tall. The two-car door is sixteen feet wide and 25 feet deep. The third car stall door is nine feet wide and 28 feet deep. There is an electric vehicle recharging line already run in the garage. The garage openers are “smart” and not loud when opening. The driveway is much wider than most new builds. Fully sodded lawn and a front tree and bushes.

    This property is not currently displayed as for sale or rent on Zillow. This may be different from what's on other websites or public sources.

    Facts & features

    Interior

    Bedrooms & bathrooms
    • Bedrooms: 3
    • Bathrooms: 2
    • Full bathrooms: 2
    Appliances
    • Included: Dishwasher, Garbage disposal, Microwave, Range / Oven, Refrigerator
    Features
    • Flooring: Tile, Carpet, Hardwood
    • Basement: Unfinished
    Interior area
    • Total interior livable area: 1,800 sqft

    Property

    Parking
    • Total spaces: 3
    • Parking features: Garage - Attached
    Features
    • Exterior features: Vinyl, Brick
    Lot
    • Size: 8,640 Square Feet
    Details
    • Parcel number: 1411406024

    Construction

    Type & style
    • Home type: SingleFamily
    Materials
    • Roof: Asphalt
    Condition
    • Year built: 2023

    Community & HOA

    Location
    • Region: Normal

    Financial & listing details

    • Price per square foot: $225/sqft
    • Tax assessed value: $368,733
    • Annual tax amount: $8,693

    Price history

    DateEventPrice
    6/29/2023Sold$399,000+0.4%$222/sqft
    Source: MRED as distributed by MLS GRID #11740618 Report a problem
    5/30/2023Contingent$397,500$221/sqft
    Source: MRED as distributed by MLS GRID #11740618 Report a problem
    5/10/2023Price change$397,500-0.4%$221/sqft
    Source: MRED as distributed by MLS GRID #11740618 Report a problem
    3/19/2023Listed for sale$399,000$222/sqft
    Source: MRED as distributed by MLS GRID #11740618 Report a problem

    Public tax history

    YearProperty taxesTax assessment
    2025$8,693 +5.4%$122,911 +9.1%
    2024$8,251 +7.4%$112,618 +25.4%
    2023$7,683 +457%$89,772 +484.6%
    2022$1,379 +6019.5%$15,355 +6167.3%
    2021$23 $245 +1.2%
    2020-- $242 +0.4%
    2019-- $241 +1.3%
    2018$21 $238
    Find assessor info on the county website

    Neighborhood: 61761

    Nearby schools

    GreatSchools rating
    Sell for more on Zillow
    Get a Zillow Showcase℠ listing at no additional cost and you could sell for .
    $405,600
    2% more
    +$8,112
    With Zillow Showcase(estimated)

    $413,712

    Sell for more on Zillow
    Get a Zillow Showcase℠ listing at no additional cost and you could sell for .
    $405,600
    2% more
    +$8,112
    With Zillow Showcase(estimated)

    $413,712