Welcome to this spacious 3-bedroom 2.5 bathroom townhome nestled in the serene Fox Run subdivision!! Experience the best of open-concept living with this inviting layout that seamlessly combines the living room, a barstool sitting area, and dining room with sliding doors to access the back yard. The space flows effortlessly into the kitchen which offers convenient pull-out shelves for easy access and organization, equipped with stainless steel appliances and granite countertops. The main floor also comes with a guest bathroom and the laundry room complete with an included washer and dryer. Upstairs, retreat to the expansive master bedroom, a true sanctuary of comfort and relaxation. This generously sized bedroom offers ample room to include a cozy sitting area, features a massive walk-in closet and an en-suite bathroom with his and her sink. This floor also offers 2 additional bedrooms and another bathroom. Prime location, minutes away from highways, nearby open space/parks, and 5 minutes from the light rail station. Enjoy the community perks, food truck days, seasonal events all with a low monthly HOA fee of only $80/quarterly. Don't miss the opportunity to make this move-in-ready townhome your own!! Schedule your showing today.
Sold for $445,000
$445,000
2399 E 110th Drive, Northglenn, CO 80233
3beds
1,664sqft
Townhouse
Built in 2001
3,500 Square Feet Lot
$424,500 Zestimate®
$267/sqft
$2,569 Estimated rent
Home value
$424,500
$403,000 - $446,000
$2,569/mo
Zestimate® history
Owner options
List your home for rent
$2,569/mo
Rent Zestimate®
Find your next renter with Zillow Rental Manager. Plus, with online applications, you can quickly screen prospective tenants – for free.
$2,569/mo
Rent Zestimate®
Refinance and save
$2,723/mo
Est. payment
Refinancing to a lower rate could help reduce your monthly payments and save thousands over the life of the loan.
$2,723/mo
Est. payment
Explore your selling options
Work with a Zillow partner agent
Leverage their expertise and Zillow's premium Showcase listings to get your home seen by more buyers.
Get startedList with your own agent
Get your home in front of millions of buyers by listing it on Zillow.
Learn how to do itSell it yourself
Take full control of how buyers see your home on Zillow by listing For Sale by Owner (FSBO).
List your homeWhat's special
Zillow last checked:
Listing updated:
Listed by:
Veronica Perez 720-299-3443 realtorveronicaperez@gmail.com,
Keller Williams Realty Downtown LLC
Bought with:
Jody Bennigsdorf, 100032270
RE/MAX Alliance
Source: REcolorado as distributed by MLS GRID,MLS#: 1766146
Facts & features
Interior
Bedrooms & bathrooms
- Bedrooms: 3
- Bathrooms: 3
- Full bathrooms: 2
- 1/2 bathrooms: 1
- Main level bathrooms: 1
Primary bedroom
- Level: Upper
- Area: 252 Square Feet
- Dimensions: 14 x 18
Bedroom
- Level: Upper
- Area: 90 Square Feet
- Dimensions: 10 x 9
Bedroom
- Level: Upper
- Area: 81 Square Feet
- Dimensions: 9 x 9
Primary bathroom
- Level: Upper
- Area: 50 Square Feet
- Dimensions: 5 x 10
Bathroom
- Level: Main
- Area: 21 Square Feet
- Dimensions: 3 x 7
Bathroom
- Level: Upper
- Area: 54 Square Feet
- Dimensions: 9 x 6
Dining room
- Level: Main
- Area: 132 Square Feet
- Dimensions: 11 x 12
Kitchen
- Level: Main
- Area: 110 Square Feet
- Dimensions: 11 x 10
Laundry
- Level: Main
- Area: 70 Square Feet
- Dimensions: 10 x 7
Living room
- Level: Main
- Area: 304 Square Feet
- Dimensions: 19 x 16
Heating
- Forced Air, Natural Gas
Cooling
- Central Air
Appliances
- Included: Dryer, Microwave, Range, Refrigerator, Washer
- Laundry: In Unit
Features
- Ceiling Fan(s), Eat-in Kitchen, Granite Counters, Open Floorplan, Pantry, Primary Suite, Smart Thermostat, Smoke Free, Walk-In Closet(s)
- Flooring: Bamboo, Carpet, Vinyl
- Windows: Window Coverings
- Has basement: No
- Number of fireplaces: 1
- Fireplace features: Living Room
- Common walls with other units/homes: 1 Common Wall
Interior area
- Total structure area: 1,664
- Total interior livable area: 1,664 sqft
- Finished area above ground: 1,664
Property
Parking
- Total spaces: 2
- Parking features: Garage - Attached
- Attached garage spaces: 2
Features
- Levels: Two
- Stories: 2
- Fencing: Partial
Lot
- Size: 3,500 Square Feet
Details
- Parcel number: R0120409
- Special conditions: Standard
Construction
Type & style
- Home type: Townhouse
- Property subtype: Townhouse
- Attached to another structure: Yes
Materials
- Frame, Wood Siding
- Roof: Composition
Condition
- Year built: 2001
Utilities & green energy
- Sewer: Public Sewer
- Water: Public
- Utilities for property: Cable Available, Electricity Connected, Natural Gas Connected
Community & HOA
Community
- Security: Carbon Monoxide Detector(s), Smart Locks, Smoke Detector(s)
- Subdivision: Fox Run
HOA
- Has HOA: Yes
- Amenities included: Park, Playground, Trail(s)
- Services included: Maintenance Grounds, Recycling, Road Maintenance, Snow Removal, Trash
- HOA fee: $80 quarterly
- HOA name: Vista Management
- HOA phone: 303-429-2611
Location
- Region: Northglenn
Financial & listing details
- Price per square foot: $267/sqft
- Tax assessed value: $438,000
- Annual tax amount: $3,171
- Date on market: 6/28/2024
- Listing terms: 1031 Exchange,Cash,Conventional,FHA,VA Loan
- Exclusions: Staging Furniture, Sellers Personal Property
- Ownership: Individual
- Electric utility on property: Yes
- Road surface type: Paved
Price history
| Date | Event | Price |
|---|---|---|
| 7/26/2024 | Sold | $445,000+3.5%$267/sqft |
Source:  REcolorado as distributed by MLS GRID #1766146 Report a problem REcolorado as distributed by MLS GRID #1766146 Report a problem | ||
| 7/2/2024 | Pending sale | $430,000$258/sqft |
Source: REcolorado as distributed by MLS GRID #1766146 Report a problem | ||
| 6/28/2024 | Listed for sale | $430,000+42.9%$258/sqft |
Source: REcolorado as distributed by MLS GRID #1766146 Report a problem | ||
| 7/13/2017 | Sold | $301,000+2%$181/sqft |
Source: Public Record Report a problem | ||
| 6/20/2017 | Pending sale | $295,000$177/sqft |
Source: BHHS Innovative Real Estate #1899262 Report a problem | ||
| 6/12/2017 | Listed for sale | $295,000+69.5%$177/sqft |
Source: BHHS Innovative Real Estate #1899262 Report a problem | ||
| 5/27/2014 | Sold | $174,000+2.4%$105/sqft |
Source: Public Record Report a problem | ||
| 4/3/2014 | Price change | $169,900-5.6%$102/sqft |
Source: REALHome Services and Solutions #2432620 Report a problem | ||
| 3/4/2014 | Price change | $179,900-4.8%$108/sqft |
Source: REALHome Services and Solutions #2432620 Report a problem | ||
| 1/29/2014 | Pending sale | $189,000$114/sqft |
Source: REALHome Services and Solutions #2432620 Report a problem | ||
| 1/29/2014 | Listed for sale | $189,000+2.2%$114/sqft |
Source: REALHome Services and Solutions #2432620 Report a problem | ||
| 3/24/2006 | Sold | $185,000-1.8%$111/sqft |
Source: Public Record Report a problem | ||
| 6/22/2001 | Sold | $188,334$113/sqft |
Source: Public Record Report a problem | ||
Public tax history
| Year | Property taxes | Tax assessment |
|---|---|---|
| 2025 | $3,200 +0.9% | $27,370 -10.3% |
| 2024 | $3,171 +4.2% | $30,510 |
| 2023 | $3,042 -3.1% | $30,510 +26.7% |
| 2022 | $3,140 | $24,090 -2.8% |
| 2021 | -- | $24,780 +6.1% |
| 2020 | $2,969 | $23,350 -0.1% |
| 2019 | $2,969 +18.3% | $23,380 +22.2% |
| 2018 | $2,510 | $19,130 |
| 2017 | $2,510 | $19,130 +19.1% |
| 2016 | -- | $16,060 |
| 2015 | $1,986 | $16,060 +42.2% |
| 2014 | -- | $11,290 |
| 2013 | -- | $11,290 -8.5% |
| 2012 | -- | $12,340 |
| 2011 | -- | $12,340 -5.5% |
| 2010 | -- | $13,060 |
| 2009 | -- | $13,060 -20.6% |
| 2008 | -- | $16,440 |
| 2007 | -- | $16,440 +7.1% |
| 2006 | -- | $15,350 |
| 2005 | -- | $15,350 +4.6% |
| 2004 | -- | $14,670 |
| 2003 | $1,445 +99.4% | $14,670 +13.4% |
| 2002 | $725 | $12,940 |
Find assessor info on the county website
Neighborhood: 80233
Nearby homes
- $421,7003 bd3 ba1.6k sqft2407 E 110th Dr, Northglenn, CO 80233Off Market

- $363,4003 bd2 ba1.4k sqft2391 E 110th Dr, Northglenn, CO 80233Off Market
- $428,2004 bd3 ba1.6k sqft2383 E 110th Dr, Northglenn, CO 80233Off Market

- $430,0003 bd2 ba1.4k sqft2415 E 110th Dr, Northglenn, CO 80233Sold
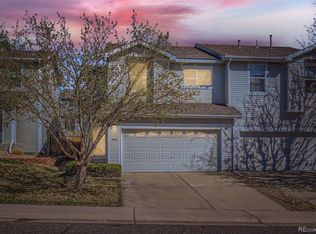
- $396,5003 bd2 ba1.6k sqft2423 E 110th Dr, Northglenn, CO 80233Off Market
- $396,8003 bd3 ba1.4k sqft2375 E 110th Dr, Northglenn, CO 80233Off Market
- $390,8003 bd2 ba1.6k sqft2442 E 110th Pl, Northglenn, CO 80233Off Market
- $425,9004 bd2 ba2k sqft2450 E 110th Pl, Northglenn, CO 80233Off Market
Nearby schools
GreatSchools rating
- 6/10Stellar Elementary SchoolGrades: K-5Distance: 2 mi
- 4/10Northglenn Middle SchoolGrades: 6-8Distance: 0.8 mi
- 2/10Thornton High SchoolGrades: 9-12Distance: 2.4 mi
Schools provided by the listing agent
- Elementary: Stellar
- Middle: Northglenn
- High: Thornton
- District: Adams 12 5 Star Schl
Source: REcolorado as distributed by MLS GRID. This data may not be complete. We recommend contacting the local school district to confirm school assignments for this home.
Get a cash offer in 3 minutes
Find out how much your home could sell for in as little as 3 minutes with a no-obligation cash offer.
Estimated market value
$424,500
Get a cash offer in 3 minutes
Find out how much your home could sell for in as little as 3 minutes with a no-obligation cash offer.
Estimated market value
$424,500
- Colorado
- Adams County
- Northglenn
- 80233
- 2399 E 110th Drive
Nearby cities
Nearby zip codes
Other Northglenn Topics
