Meticulously maintained, solidly constructed & well insulated 3600 SqFt, 5BD/5BA Mtn retreat seamlessly blends indoor comfort w/outdoor living. Main lvl features a spacious primary suite, 2 add’l BDs, 3 BAs, laundry room & 2-car garage for everyday ease. The LL is designed for both relaxation & entertaining, w/living rm, wet bar, & 2 guest suites, each w/its own ensuite BA, LL laundry room & hot tub w/mtn views. Four zoned central air & heat, whole-house generator & gentle driveway entry w/ample guest parking make this home ideal for seasonal escapes or full-time living. Price includes Natuzzi leather sofa and all Amish Oak & handcrafted pine furnishings for turn key occupancy. Also includes the surrounding 5 lots to enjoy absolute privacy w/view control. Plan a family compound or develop & sell. Located in the 5,300 acre Wolf Laurel Community w/yr round, long range, mtn views. Watch the twinkling lights from Hatley Pointe Ski Resort w/180 Sunset views. Seller financing available.
Closed
$1,100,000
2399 El Miner Dr, Mars Hill, NC 28754
5beds
3,600sqft
Single Family Residence
Built in 1985
3.84 Acres Lot
$909,900 Zestimate®
$306/sqft
$3,335 Estimated rent
Home value
$909,900
$792,000 - $1.03M
$3,335/mo
Zestimate® history
Owner options
List your home for rent
$3,335/mo
Rent Zestimate®
Find your next renter with Zillow Rental Manager. Plus, with online applications, you can quickly screen prospective tenants – for free.
$3,335/mo
Rent Zestimate®
Refinance and save
$11,891/mo
Est. payment
Refinancing to a lower rate could help reduce your monthly payments and save thousands over the life of the loan.
$11,891/mo
Est. payment
Explore your selling options
Work with a Zillow partner agent
Leverage their expertise and Zillow's premium Showcase listings to get your home seen by more buyers.
Get startedList with your own agent
Get your home in front of millions of buyers by listing it on Zillow.
Learn how to do itSell it yourself
Take full control of how buyers see your home on Zillow by listing For Sale by Owner (FSBO).
List your homeWhat's special
Absolute privacyWet barSpacious primary suiteGentle driveway entryAmple guest parkingGuest suitesEnsuite ba
Zillow last checked:
Listing updated:
Listed by:
Carrie Lee Hoffman carrieleehoffman@remax.net,
RE/MAX Executive
Bought with:
Seth Connelly
Town and Mountain Realty
Source: Canopy MLS as distributed by MLS GRID,MLS#: 4259953
Facts & features
Interior
Bedrooms & bathrooms
- Bedrooms: 5
- Bathrooms: 5
- Full bathrooms: 5
- Main level bedrooms: 3
Primary bedroom
- Level: Main
Bedroom s
- Level: Main
Bedroom s
- Level: Main
Bedroom s
- Level: Basement
Bedroom s
- Level: Basement
Bathroom full
- Level: Main
Bathroom full
- Level: Main
Bathroom full
- Level: Basement
Bathroom full
- Level: Basement
Bathroom full
- Level: Main
Bar entertainment
- Level: Main
Bar entertainment
- Level: Basement
Dining area
- Level: Main
Kitchen
- Level: Main
Laundry
- Level: Main
Laundry
- Level: Basement
Living room
- Level: Main
Living room
- Level: Basement
Heating
- Forced Air, Humidity Control, Propane, Zoned
Cooling
- Central Air, Heat Pump, Humidity Control, Zoned
Appliances
- Included: Bar Fridge, ENERGY STAR Qualified Washer, ENERGY STAR Qualified Dishwasher, ENERGY STAR Qualified Dryer, Exhaust Hood, Gas Cooktop, Gas Oven, Gas Water Heater, Ice Maker, Microwave, Propane Water Heater, Refrigerator with Ice Maker, Tankless Water Heater, Washer/Dryer, Wine Refrigerator
- Laundry: Mud Room, Utility Room, Lower Level, Main Level, Multiple Locations
Features
- Built-in Features, Hot Tub, Open Floorplan, Storage, Walk-In Closet(s), Wet Bar, Other - See Remarks
- Flooring: Tile, Wood
- Doors: French Doors, Sliding Doors
- Windows: Insulated Windows, Storm Window(s), Window Treatments
- Basement: Daylight,Exterior Entry,Finished,Full,Interior Entry,Storage Space,Walk-Out Access,Walk-Up Access
- Fireplace features: Family Room, Propane, Recreation Room
Interior area
- Total structure area: 2,090
- Total interior livable area: 3,600 sqft
- Finished area above ground: 2,090
- Finished area below ground: 1,510
Property
Parking
- Total spaces: 8
- Parking features: Driveway, Attached Garage, Garage Door Opener, Garage Faces Front, Garage on Main Level
- Attached garage spaces: 2
- Uncovered spaces: 6
Accessibility
- Accessibility features: Two or More Access Exits
Features
- Levels: One
- Stories: 1
- Patio & porch: Covered, Deck, Front Porch, Rear Porch, Side Porch, Wrap Around, Other
- Exterior features: Fire Pit, Other - See Remarks
- Pool features: Community
- Has spa: Yes
- Spa features: Heated, Interior Hot Tub
- Has view: Yes
- View description: Long Range, Mountain(s), Year Round
- Waterfront features: None
Lot
- Size: 3.84 Acres
- Features: Hilly, Private, Rolling Slope, Wooded, Views, Other - See Remarks
Living quarters
- Secondary features: None
Details
- Additional structures: None
- Additional parcels included: 9861391664, 9861392511, 9861392377, 9861394425, 9861393783
- Parcel number: 9861393690
- Zoning: R-2
- Special conditions: Standard
- Other equipment: Generator, Surround Sound
- Horse amenities: None
Construction
Type & style
- Home type: SingleFamily
- Architectural style: Cabin,Contemporary
- Property subtype: Single Family Residence
Materials
- Stone, Wood
- Roof: Metal
Condition
- New construction: No
- Year built: 1985
Details
- Builder name: Wallin Builders
Utilities & green energy
- Sewer: Septic Installed
- Water: Community Well
- Utilities for property: Cable Available, Electricity Connected, Fiber Optics
Community & HOA
Community
- Features: Clubhouse, Fitness Center, Game Court, Gated, Golf, Picnic Area, Playground, Pond, Putting Green, Recreation Area, Rooftop Terrace, Sport Court, Tennis Court(s), Walking Trails, Other
- Subdivision: Wolf Laurel
HOA
- Has HOA: Yes
- HOA fee: $5,543 annually
- HOA name: Suehonor Connor
- HOA phone: 828-618-9162
- Second HOA fee: $190 annually
- Second HOA name: Wolf Laurel POA
- Second HOA phone: 828-689-9229
Location
- Region: Mars Hill
- Elevation: 4000 Feet
Financial & listing details
- Price per square foot: $306/sqft
- Tax assessed value: $734,422
- Date on market: 5/18/2025
- Cumulative days on market: 91 days
- Listing terms: Cash,Conventional,Owner Financing
- Exclusions: N/A
- Electric utility on property: Yes
- Road surface type: Gravel, Paved
Price history
| Date | Event | Price |
|---|---|---|
| 9/11/2025 | Sold | $1,100,000-15.4%$306/sqft |
Source:  Canopy MLS as distributed by MLS GRID #4259953 Report a problem Canopy MLS as distributed by MLS GRID #4259953 Report a problem | ||
| 5/18/2025 | Listed for sale | $1,300,000$361/sqft |
Source: Canopy MLS as distributed by MLS GRID #4259953 Report a problem | ||
Public tax history
| Year | Property taxes | Tax assessment |
|---|---|---|
| 2025 | -- | $660,922 |
| 2024 | -- | $660,922 +102% |
| 2023 | -- | $327,241 |
| 2022 | -- | $327,241 |
| 2021 | -- | -- |
| 2020 | $1,931 | -- |
| 2019 | -- | $303,701 |
| 2018 | -- | -- |
| 2017 | -- | -- |
| 2016 | -- | -- |
| 2015 | -- | -- |
| 2014 | -- | $303,701 |
| 2013 | -- | $303,701 +42.8% |
| 2011 | -- | $212,700 +4.9% |
| 2010 | -- | $202,700 |
Find assessor info on the county website
Neighborhood: 28754
Nearby homes
- $14,700-- bd-- ba-- sqft2389 El Miner Dr, Mars Hill, NC 28754Off Market
- $345,600-- bd3 ba900 sqft152 Finney Ln, Mars Hill, NC 28754Off Market
- $556,000-- bd2 ba2.4k sqft1905 El Miner Dr, Mars Hill, NC 28754Off Market
- $63,0000.59 Acres0 El Miner Dr #464, Mars Hill, NC 28754Lot/Land
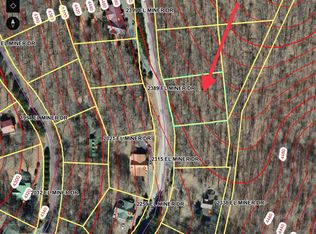
- $402,500-- bd2 ba1.5k sqft2021 El Miner Dr, Mars Hill, NC 28754Off Market
- $---- bd-- ba-- sqft2021 El Miner Dr LOT 494, Mars Hill, NC 28754Off Market
- $581,5003 bd3 ba2.7k sqft2535 El Miner Dr, Mars Hill, NC 28754Off Market
- $580,8002 bd3 ba2k sqft88 Finney Ln, Mars Hill, NC 28754Off Market
Nearby schools
GreatSchools rating
- 6/10Mars Hill Elementary SchoolGrades: K-5Distance: 8.5 mi
- 5/10Madison Middle SchoolGrades: 6-8Distance: 14.1 mi
- 4/10Madison High SchoolGrades: 9-12Distance: 13.4 mi
Schools provided by the listing agent
- Elementary: Mars Hill
- Middle: Madison
- High: Madison
Source: Canopy MLS as distributed by MLS GRID. This data may not be complete. We recommend contacting the local school district to confirm school assignments for this home.


Get pre-qualified for a loan
At Zillow Home Loans, we can pre-qualify you in as little as 5 minutes with no impact to your credit score.An equal housing lender. NMLS #10287.
Sell for more on Zillow
Get a Zillow Showcase℠ listing at no additional cost and you could sell for .
$909,900
2% more
+$18,198
With Zillow Showcase(estimated)
$928,098
- North Carolina
- Madison County
- Mars Hill
- 28754
- 2399 El Miner Dr
Nearby cities
Nearby zip codes
Other Mars Hill Topics
