Welcome to 2399 Harts Lane, a charming twin home nestled in the historic section of Lafayette Hill, offering a perfect blend of modern updates and timeless character. As you pull into the expansive multi-car driveway, a sense of seclusion and tranquility envelops you, setting the stage for a home that is ready to welcome you in. Step inside, and the inviting breakfast and laundry area greets you, complete with a convenient half bath, side-by-side washer and dryer, basin sink, and a concealed ironing board. Imagine starting your mornings in the breakfast room, with oversized tile window sills perfect for your favorite plants, a coffee bar with outlets, cabinets, and a TV wall mount to catch up on the morning news. The renovated kitchen, adorned with granite countertops, a stylish tile backsplash, and 3/4 hardwood cabinets, beckons you to unleash your culinary creativity. With upgraded appliances and ample counter space, preparing meals becomes a delightful experience. Moving into the dining room, newer hardwood flooring extends into the substantial living room, where built-in bookcases, a newer Hunter ceiling fan, and a beautiful wood-burning stove create an inviting ambiance. The second floor unveils two bedrooms and a full bathroom, updated with tasteful tile flooring and backsplash. Ascend to the third-floor loft, where the original details of the home shine through, showcasing exposed stone chimney and wooden roof rafters that are glazed to accentuate their natural characteristics. The unfinished basement with outside double door stair access offers endless possibilities for customization. Outside, a new shed provides ample storage, while the large yard invites outdoor enjoyment. Explore the neighborhood, with Koontz Park, a hardware store, and an array of restaurants, bars, and shops within walking distance. The home is situated in the esteemed Colonial School District and offers convenient access to the R6 train line Miquon Station, Morris Arboretum, Chestnut Hill College, Plymouth Meeting Mall, and major highways. Experience the allure of 2399 Harts Lane and make it your own. This home is a rare find, offering a perfect balance of modern comfort and historic charm, creating a haven for you to call your own. *Note listing photos are from previous staging as it is currently tenant occupied.
Sold for $350,000
$350,000
2399 Harts Ln, Lafayette Hill, PA 19444
3beds
1,855sqft
Single Family Residence
Built in 1890
9,938 Square Feet Lot
$442,500 Zestimate®
$189/sqft
$2,814 Estimated rent
Home value
$442,500
$416,000 - $478,000
$2,814/mo
Zestimate® history
Owner options
List your home for rent
$2,814/mo
Rent Zestimate®
Find your next renter with Zillow Rental Manager. Plus, with online applications, you can quickly screen prospective tenants – for free.
$2,814/mo
Rent Zestimate®
Refinance and save
$2,287/mo
Est. payment
Refinancing to a lower rate could help reduce your monthly payments and save thousands over the life of the loan.
$2,287/mo
Est. payment
Explore your selling options
Work with a Zillow partner agent
Leverage their expertise and Zillow's premium Showcase listings to get your home seen by more buyers.
Get startedList with your own agent
Get your home in front of millions of buyers by listing it on Zillow.
Learn how to do itSell it yourself
Take full control of how buyers see your home on Zillow by listing For Sale by Owner (FSBO).
List your homeWhat's special
Zillow last checked:
Listing updated:
Listed by:
Nicole Marcum Rife 484-678-8131,
Compass RE,
Listing Team: The Rife Group
Bought with:
Bill Howlett, RS319759
RE/MAX Ready
Source: Bright MLS,MLS#: PAMC2097130
Facts & features
Interior
Bedrooms & bathrooms
- Bedrooms: 3
- Bathrooms: 2
- Full bathrooms: 1
- 1/2 bathrooms: 1
- Main level bathrooms: 1
Basement
- Area: 0
Heating
- Forced Air, Natural Gas
Cooling
- Window Unit(s), Electric
Appliances
- Included: Dryer, Stainless Steel Appliance(s), Washer, Microwave, Oven/Range - Gas, Refrigerator, Dishwasher, Gas Water Heater
- Laundry: Main Level, Has Laundry, Washer In Unit, Dryer In Unit
Features
- Flooring: Carpet, Hardwood
- Basement: Unfinished
- Number of fireplaces: 1
- Fireplace features: Insert
Interior area
- Total structure area: 1,855
- Total interior livable area: 1,855 sqft
- Finished area above ground: 1,855
- Finished area below ground: 0
Property
Parking
- Parking features: Driveway
- Has uncovered spaces: Yes
Accessibility
- Accessibility features: None
Features
- Levels: Three
- Stories: 3
- Pool features: None
Lot
- Size: 9,938 Square Feet
Details
- Additional structures: Above Grade, Below Grade
- Parcel number: 650005371009
- Zoning: B
- Special conditions: Standard
Construction
Type & style
- Home type: SingleFamily
- Architectural style: Colonial
- Property subtype: Single Family Residence
- Attached to another structure: Yes
Materials
- Stone
- Foundation: Stone
Condition
- Excellent,Very Good,Good
- New construction: No
- Year built: 1890
Utilities & green energy
- Electric: 200+ Amp Service
- Sewer: Public Sewer
- Water: Public
Community & HOA
Community
- Subdivision: Lafayette Hill
HOA
- Has HOA: No
Location
- Region: Lafayette Hill
- Municipality: WHITEMARSH TWP
Financial & listing details
- Price per square foot: $189/sqft
- Tax assessed value: $111,790
- Annual tax amount: $3,428
- Date on market: 3/15/2024
- Listing agreement: Exclusive Agency
- Listing terms: Cash,Conventional,FHA,VA Loan
- Inclusions: All Appliances Are Included In As-is Working Condition At No Monetary Value
- Exclusions: All Tenants Personal Belongings And Possessions, Dehumidifier In Basement
- Ownership: Fee Simple
Price history
| Date | Event | Price |
|---|---|---|
| 6/27/2024 | Sold | $350,000$189/sqft |
Source:  Bright MLS #PAMC2097130 Report a problem Bright MLS #PAMC2097130 Report a problem | ||
| 5/24/2024 | Pending sale | $350,000$189/sqft |
Source: Bright MLS #PAMC2097130 Report a problem | ||
| 5/17/2024 | Listed for sale | $350,000$189/sqft |
Source: Bright MLS #PAMC2097130 Report a problem | ||
| 4/15/2024 | Listing removed | -- |
Source: Bright MLS #PAMC2097130 Report a problem | ||
| 3/20/2024 | Contingent | $350,000$189/sqft |
Source: Bright MLS #PAMC2097130 Report a problem | ||
| 3/15/2024 | Listed for sale | $350,000-4.1%$189/sqft |
Source: Bright MLS #PAMC2097130 Report a problem | ||
| 5/23/2022 | Listing removed | $365,000$197/sqft |
Source: Bright MLS #PAMC2033726 Report a problem | ||
| 5/18/2022 | Price change | $365,000-2.7%$197/sqft |
Source: Bright MLS #PAMC2033726 Report a problem | ||
| 4/20/2022 | Price change | $375,000-6.3%$202/sqft |
Source: Bright MLS #PAMC2033726 Report a problem | ||
| 4/6/2022 | Listed for sale | $400,000+50.9%$216/sqft |
Source: Bright MLS #PAMC2033726 Report a problem | ||
| 7/16/2019 | Sold | $265,000$143/sqft |
Source: Public Record Report a problem | ||
| 4/13/2019 | Pending sale | $265,000$143/sqft |
Source: Long and Foster Real Estate #PAMC601894 Report a problem | ||
| 4/4/2019 | Price change | $265,000+2%$143/sqft |
Source: Long and Foster Real Estate #PAMC601894 Report a problem | ||
| 12/5/2018 | Listing removed | $1,750$1/sqft |
Source: L&F - Blue Bell #1009993632 Report a problem | ||
| 12/4/2018 | Price change | $1,750-12.5%$1/sqft |
Source: L&F - Blue Bell #1009993632 Report a problem | ||
| 11/3/2018 | Price change | $259,900-3.7%$140/sqft |
Source: Long and Foster Real Estate #7223954 Report a problem | ||
| 10/26/2018 | Listed for rent | $2,000$1/sqft |
Source: Long and Foster Real Estate #7272501 Report a problem | ||
| 9/13/2018 | Price change | $269,900-6.9%$145/sqft |
Source: Long and Foster Real Estate #7223954 Report a problem | ||
| 7/26/2018 | Listed for sale | $289,900+65.7%$156/sqft |
Source: L&F - Blue Bell #1002106716 Report a problem | ||
| 3/31/2004 | Sold | $175,000+52.2%$94/sqft |
Source: Public Record Report a problem | ||
| 1/24/2002 | Sold | $115,000$62/sqft |
Source: Public Record Report a problem | ||
Public tax history
| Year | Property taxes | Tax assessment |
|---|---|---|
| 2025 | $3,714 +3.8% | $111,790 |
| 2024 | $3,579 | $111,790 |
| 2023 | $3,579 +4.4% | $111,790 |
| 2022 | $3,429 +3.1% | $111,790 |
| 2021 | $3,326 +2.6% | $111,790 |
| 2020 | $3,241 +4.2% | $111,790 |
| 2019 | $3,109 +1.9% | $111,790 |
| 2018 | $3,052 +3.1% | $111,790 |
| 2017 | $2,959 +1.8% | $111,790 |
| 2016 | $2,908 +2.8% | $111,790 |
| 2015 | $2,828 +2.1% | $111,790 |
| 2014 | $2,771 +2% | $111,790 |
| 2013 | $2,716 +2.7% | $111,790 |
| 2012 | $2,645 +4% | $111,790 |
| 2011 | $2,544 +3.5% | $111,790 |
| 2010 | $2,457 +3.2% | $111,790 |
| 2009 | $2,381 +2.8% | $111,790 |
| 2008 | $2,317 +1.9% | -- |
| 2007 | $2,274 +2.7% | -- |
| 2006 | $2,215 -0.4% | -- |
| 2005 | $2,224 +4.1% | -- |
| 2004 | $2,137 | -- |
| 2003 | $2,137 +2.2% | -- |
| 2002 | $2,091 +8% | -- |
| 2000 | $1,937 +2.3% | -- |
| 1999 | $1,893 | -- |
Find assessor info on the county website
Neighborhood: 19444
Nearby homes
- $350,4003 bd1 ba1.7k sqft2397 Harts Ln, Lafayette Hill, PA 19444Off Market
- $539,700-- bd-- ba-- sqft658 Ridge Pike, Lafayette Hill, PA 19444Off Market
- $609,2004 bd2 ba2k sqft3001 Church Rd, Lafayette Hill, PA 19444Off Market
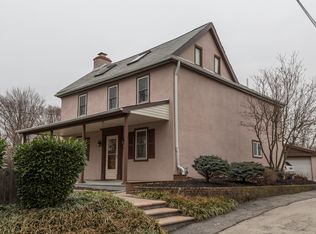
- $478,7004 bd3 ba2k sqft434A Ridge Pike, Lafayette Hill, PA 19444Off Market
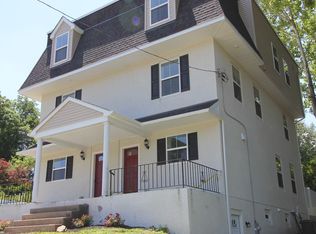
- $---- bd-- ba-- sqft657 Ridge Pike FLOOR 1, Lafayette Hill, PA 19444Off Market
- $--2 bd1 ba-- sqft657 Ridge Pike FLOOR 2, Lafayette Hill, PA 19444Off Market
- $395,0003 bd2 ba1.2k sqft660 Ridge Pike, Lafayette Hill, PA 19444Sold
- $395,0003 bd2 ba1.4k sqft3003 Church Rd, Lafayette Hill, PA 19444Sold
Nearby schools
GreatSchools rating
- 10/10Whitemarsh El SchoolGrades: K-3Distance: 1.2 mi
- 8/10Colonial Middle SchoolGrades: 6-8Distance: 4.3 mi
- 9/10Plymouth-Whitemarsh Senior High SchoolGrades: 9-12Distance: 1.4 mi
Schools provided by the listing agent
- Middle: Colonial
- High: Plymouth Whitemarsh
- District: Colonial
Source: Bright MLS. This data may not be complete. We recommend contacting the local school district to confirm school assignments for this home.
Get a cash offer in 3 minutes
Find out how much your home could sell for in as little as 3 minutes with a no-obligation cash offer.
Estimated market value
$442,500
Get a cash offer in 3 minutes
Find out how much your home could sell for in as little as 3 minutes with a no-obligation cash offer.
Estimated market value
$442,500
- Pennsylvania
- Montgomery County
- Lafayette Hill
- 19444
- 2399 Harts Ln
Nearby cities
Nearby zip codes
Other Lafayette Hill Topics
