Skip main navigation
Closed
  • $276,490

    2399 Highview Cir, Staunton, VA 24401

    2beds
    1,110sqft
    Single Family Residence
    Built in 1964
    0.32 Acres Lot
    $284,700 Zestimate®
    $249/sqft
    $1,535 Estimated rent

    Home value

    $284,700

    Estimated sales range

    Not available

    $1,535/mo

    Zestimate® history
    Loading
    Loading...

    Owner options

    List your home for rent

    $1,535/mo

    Rent Zestimate®

    Find your next renter with Zillow Rental Manager. Plus, with online applications, you can quickly screen prospective tenants – for free.

    Learn more

    $1,535/mo

    Rent Zestimate®

    Refinance and save

    $1,650/mo

    Est. payment

    Refinancing to a lower rate could help reduce your monthly payments and save thousands over the life of the loan.

    See today's rates

    $1,650/mo

    Est. payment

    Explore your selling options

    Work with a Zillow partner agent

    Leverage their expertise and Zillow's premium Showcase listings to get your home seen by more buyers.

    Get started

    List with your own agent

    Get your home in front of millions of buyers by listing it on Zillow.

    Learn how to do it

    Sell it yourself

    Take full control of how buyers see your home on Zillow by listing For Sale by Owner (FSBO).

    List your home

    What's special

    Ranch-style homeVersatile dining roomExpansive unfinished conditioned basementFenced backyardAttached garageUpgraded bathroomsQuiet cul-de-sac
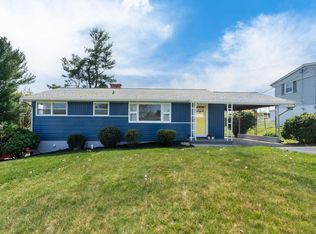
    Welcome to FRIENDLY, FRESH, AND AFFORDABLE living in Staunton! Tucked away on a quiet cul-de-sac, this meticulously maintained and thoughtfully updated ranch-style home with attached garage and full basement is a rare find offering serious bang for your buck. Step inside to discover: An updated kitchen with double wall ovens, cooktop, built-in desk, and a spacious pantry, Gleaming oak hardwood floors throughout, Upgraded bathrooms and a newly added laundry/storage area on the main floor. A versatile dining room that could easily be converted back to a third bedroom. Recent big-ticket upgrades include a newer roof, AC system, and replacement windows—providing peace of mind and long-term value. The expansive unfinished, conditioned basement is DRY and ready to become your next workshop, playroom, gym, or storage haven. Outside, the fenced backyard and patio are perfect for pets, kids, or entertaining under the stars, while the expansive front porch is ready for the rocking chairs. Enjoy walkability to Gypsy Hill Park, with its swimming pool, playgrounds, golf course, and live music events—bike or stroll to your heart’s content! Don’t miss your chance to see this move-in ready gem. Schedule your tour today!

    Zillow last checked:

    Listing updated:

    Listed by:

    DUANE TURNER 540-294-4663,

    OLD DOMINION REALTY INC - AUGUSTA

    Bought with:

    KK HOMES TEAM, 0226024747

    LONG & FOSTER REAL ESTATE INC STAUNTON/WAYNESBORO

    Source: CAAR,MLS#: 666846MLS LogoOriginating MLS: Greater Augusta Association of Realtors Inc

    Facts & features

    Interior

    Bedrooms & bathrooms
    • Bedrooms: 2
    • Bathrooms: 2
    • Full bathrooms: 1
    • 1/2 bathrooms: 1
    • Main level bathrooms: 2
    • Main level bedrooms: 2
    Primary bedroom
    • Level: First
    Bedroom
    • Level: First
    Bathroom
    • Level: First
    Dining room
    • Level: First
    Half bath
    • Level: First
    Kitchen
    • Level: First
    Laundry
    • Level: First
    Living room
    • Level: First
    Heating
    • Forced Air, Natural Gas
    Cooling
    • Central Air
    Appliances
    • Included: Built-In Oven, Dishwasher, Electric Cooktop, Microwave, Refrigerator
    • Laundry: Washer Hookup, Dryer Hookup
    Features
    • Primary Downstairs, Remodeled
    • Flooring: Hardwood
    • Windows: Double Pane Windows, Insulated Windows, Tilt-In Windows
    • Basement: Exterior Entry,Heated,Unfinished,Walk-Out Access
    • Number of fireplaces: 1
    • Fireplace features: One, Wood Burning
    Interior area
    • Total structure area: 2,340
    • Total interior livable area: 1,110 sqft
    • Finished area above ground: 1,110
    • Finished area below ground: 0

    Property

    Parking
    • Total spaces: 1
    • Parking features: Attached, Garage, Garage Door Opener
    • Attached garage spaces: 1
    Features
    • Levels: One
    • Stories: 1
    • Patio & porch: Front Porch, Patio, Porch
    • Exterior features: Fence
    • Fencing: Partial
    Lot
    • Size: 0.32 Acres
    • Features: Cul-De-Sac, Dead End, Garden, Landscaped
    Details
    • Parcel number: 7079
    • Zoning description: R-2 Residential Medium Density

    Construction

    Type & style
    • Home type: SingleFamily
    • Architectural style: Ranch
    • Property subtype: Single Family Residence
    Materials
    • Stick Built, Vinyl Siding
    • Foundation: Block
    • Roof: Architectural
    Condition
    • Updated/Remodeled
    • New construction: No
    • Year built: 1964

    Utilities & green energy

    • Sewer: Public Sewer
    • Water: Public
    • Utilities for property: Cable Available, Fiber Optic Available

    Community & neighborhood

    Location
    • Region: Staunton
    • Subdivision: HIGHLAND HEIGHTS

    Price history

    DateEventPrice
    9/30/2025Sold$276,490+2.6%$249/sqft
    Source: CAAR #666846 Report a problem
    8/30/2025Pending sale$269,490$243/sqft
    Source: CAAR #666846 Report a problem
    8/13/2025Listed for sale$269,490$243/sqft
    Source: CAAR #666846 Report a problem
    7/27/2025Pending sale$269,490$243/sqft
    Source: CAAR #666846 Report a problem
    7/14/2025Listed for sale$269,490+12.3%$243/sqft
    Source: CAAR #666846 Report a problem
    3/13/2023Sold$240,000+2.2%$216/sqft
    Source: Public Record Report a problem
    1/12/2023Pending sale$234,900$212/sqft
    Source: CAAR #637705 Report a problem
    1/11/2023Listed for sale$234,900-0.4%$212/sqft
    Source: CAAR #637705 Report a problem
    10/21/2022Listing removed--
    Source: CAAR #634563 Report a problem
    9/12/2022Pending sale$235,900$213/sqft
    Source: CAAR #634563 Report a problem
    9/9/2022Listed for sale$235,900+46.8%$213/sqft
    Source: CAAR #634563 Report a problem
    9/9/2019Sold$160,700+0.5%$145/sqft
    Source: Public Record Report a problem
    8/7/2019Pending sale$159,900$144/sqft
    Source: LONG & FOSTER REAL ESTATE INC FISHERSVILLE #593204 Report a problem
    8/5/2019Price change$159,900-3%$144/sqft
    Source: LONG & FOSTER REAL ESTATE INC FISHERSVILLE #593204 Report a problem
    7/16/2019Listed for sale$164,900+33%$149/sqft
    Source: LONG & FOSTER REAL ESTATE INC FISHERSVILLE #593204 Report a problem
    3/9/2012Sold$124,000-4.5%$112/sqft
    Source: Public Record Report a problem
    2/14/2012Listed for sale$129,900$117/sqft
    Source: 1st Choice Real Estate #62814 Report a problem

    Public tax history

    YearProperty taxesTax assessment
    2025$2,183 +19.1%$239,930 +16.5%
    2024$1,833 $205,990
    2023$1,833 +25%$205,990 +29.2%
    2022$1,467 $159,470
    2021$1,467 +13.4%$159,470
    2020$1,294 -3.8%$159,470 +12.7%
    2019$1,344 +9.7%$141,480 +12%
    2018$1,225 $126,280
    2017$1,225 +4.3%$126,280 +2.2%
    2016$1,174 $123,580
    2015$1,174 $123,580
    2014$1,174 $123,580 -13.9%
    2010-- $143,530
    2009-- $143,530

    Find assessor info on the county website

    Neighborhood: 24401

    Nearby schools

    GreatSchools rating
    Schools provided by the listing agent
    • Elementary: A.R. Ware
    • Middle: Shelburne
    • High: Staunton

    Source: CAAR. This data may not be complete. We recommend contacting the local school district to confirm school assignments for this home.

    Get pre-qualified for a loan
    At Zillow Home Loans, we can pre-qualify you in as little as 5 minutes with no impact to your credit score.

    An equal housing lender. NMLS #10287.

    Sell for more on Zillow
    Get a Zillow Showcase℠ listing at no additional cost and you could sell for .
    $284,700
    2% more
    +$5,694
    With Zillow Showcase(estimated)
    $290,394