Come check out this private Vermont sanctuary! Set back at the end of a 650 foot driveway, this 3 acre compound is truly one of a kind. The absolute highlight of the property is the approx 1,250 feet of direct frontage right on the Winooski River, featuring a private cascading waterfall. The heart of the estate is the stunning main cabin, which was custom-built in 2022. It features a bright, open concept main floor, a mudroom, and a primary bedroom suite upstairs with its own private bath and balcony overlooking the living room. The bathroom has an oversized custom ADA shower. If a tub would be preferred, it is something that can be changed as the space is large enough. You can enjoy nature by spending time in the 14x8 3-season enclosed sunroom, which looks right out over the river. If you'd prefer to be outside, the sunroom steps straight out onto a large deck. For comfort, you will find Bosch mini-splits for heating and cooling. Next to the cabin is a 2-car "garage" that hides a completely self-contained studio apartment/ADU. It’s perfect for hosting family and friends, or bringing in rental income. If you or your guests love camping, there are two RV pedestals ready to be plugged into. A 30-amp hookup in front of the home, and a 50/30/20 amp setup down in the lower field, near the river. Living here, you'd get the best of both worlds: peace and quiet, but also an easy 30-minute drive to Montpelier, or St Johnsbury, and an hour drive to several popular Vermont ski resorts. Come see the beauty that this property has to offer.
Active
Listed by: EXP Realty • Cameron North
Price cut: $99.9K (8/19)
$425,000
2399 Main Street, Cabot, VT 05647
3beds
1,504sqft
Single Family Residence
Built in 2021
3 Acres Lot
$417,400 Zestimate®
$283/sqft
$-- HOA
What's special
Private cascading waterfallStunning main cabinOversized custom ada shower
- 79 days
- 922
- 53
Zillow last checked:
Listing updated:
Listed by:
Cameron North,
EXP Realty Cell:802-552-8089
Source: PrimeMLS,MLS#: 5096667
Facts & features
Interior
Bedrooms & bathrooms
- Bedrooms: 3
- Bathrooms: 2
- Full bathrooms: 2
Heating
- Mini Split
Cooling
- Mini Split
Appliances
- Included: Dishwasher, Disposal, Dryer, Range Hood, Microwave, Refrigerator, Washer, Gas Stove
- Laundry: 1st Floor Laundry
Features
- Ceiling Fan(s), In-Law/ADU, Natural Light, Natural Woodwork, Vaulted Ceiling(s)
- Flooring: Hardwood, Tile
- Basement: Crawl Space,Interior Stairs,Interior Access,Interior Entry
Interior area
- Total structure area: 1,504
- Total interior livable area: 1,504 sqft
- Finished area above ground: 1,504
- Finished area below ground: 0
Property
Parking
- Total spaces: 2
- Parking features: Dirt
- Garage spaces: 2
Features
- Levels: One and One Half
- Stories: 1.5
- Patio & porch: Enclosed Porch
- Exterior features: Building, Deck, Garden
- Has spa: Yes
- Spa features: Bath, Heated
- On waterfront: Yes
- Waterfront features: Waterfall
- Body of water: Winooski River
- Frontage length: Water frontage: 1250,Road frontage: 265
Lot
- Size: 3 Acres
- Features: Country Setting, Sloped, Near Paths, Near School(s)
Details
- Additional structures: Guest House
- Zoning description: res
Construction
Type & style
- Home type: SingleFamily
- Property subtype: Single Family Residence
Materials
- Log Home
- Foundation: Insulated Concrete Forms
- Roof: Metal
Condition
- New construction: No
- Year built: 2021
Utilities & green energy
- Electric: 200+ Amp Service, Circuit Breakers
- Sewer: 1000 Gallon, Concrete, Leach Field
- Utilities for property: Cable Available, Phone Available
Community & HOA
Location
- Region: Cabot
Financial & listing details
- Price per square foot: $283/sqft
- Annual tax amount: $4,284
- Date on market: 6/25/2026
- Listing terms: Cash,Conventional
- Road surface type: Paved
Estimated market value
$417,400
$397,000 - $438,000
$3,308/mo
Price history
| Date | Event | Price |
|---|---|---|
| 8/19/2026 | Price change | $425,000-19%$283/sqft |
Source:  PrimeMLS #5096667 Report a problem PrimeMLS #5096667 Report a problem | ||
| 6/25/2026 | Price change | $524,900-25%$349/sqft |
Source: PrimeMLS #5096667 Report a problem | ||
| 6/4/2026 | Listed for sale | $699,500$465/sqft |
Source: Owner Report a problem | ||
Public tax history
Tax history is unavailable.
Monthly payment
Est. payment
Payment breakdown
Explore the cost of this home by adjusting the details. Changes won't be saved.Climate risks
Neighborhood: 05647
Nearby schools
Schools provided by the listing agent
- Elementary: Cabot School
- Middle: Cabot School
- High: Cabot School
- District: Caledonia Central
Source: PrimeMLS. This data may not be complete. We recommend contacting the local school district to confirm school assignments for this home.
Similar homes
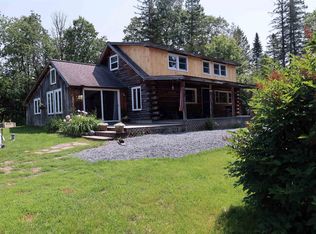
- $425,0003 bd2 ba1.5k sqft360 Bunker Hill Circle, Marshfield, VT 05658Active
 MLS ID #5107713, Nicole Broderick. PrimeMLS
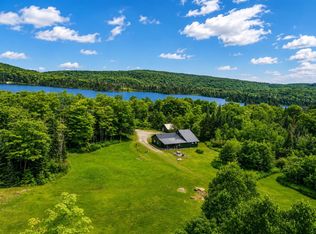
 - $399,9002 bd2 ba1.7k sqft167 Isham Hill Road, Danville, VT 05873Active
 MLS ID #5097692, Nikki Peters. PrimeMLS
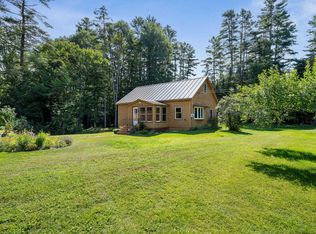
 - $389,0003 bd2 ba2.2k sqft358 Eastern Avenue, Walden, VT 05873Active
 MLS ID #5099808, Denise Bigelow. PrimeMLS
 - $394,0003 bd2 ba1.6k sqft2106 VT Route 14, Calais, VT 05650Active
 MLS ID #5107368, Tina Golon. PrimeMLS
