Magnificent in every detail!>>>>> This well-maintained townhome is in the highly sought-after gated community. Includes 3 bedrooms, 2 and a half baths. ^^^^^Covered front porch, entry foyer opening to a chef’s kitchen with large center island and open living/dining room characterize the exceptional open layout of this home. Beautiful white painted kitchen cabinets with tile backsplash, granite countertops, walk in pantry with ample shelving adds a touch of functionality and opens into dining and living area.>>>>>>> A custom shiplap wall over the fireplace. >>>>>>> Hardwood type flooring throughout the main level. Blinds allow natural light throughout the home. >>>>>>>Upstairs has a large, vaulted master suite offering a sitting area with 2 oversized walk-in closets, custom double vanity with marble countertops, custom tiled shower with upgraded shower glass door and a separate tub. <<<<<<<<<< Two secondary bedrooms and a full bath have tiled floors. Upper-level walk in tiled laundry room with cabinets Ascend the open staircase and find yourself on a captivating catwalk that overlooks the foyer. Main level opens to the two-car garage. <<<<<<<<< Large with natural views and privacy fence on sides. >>>>>>>>>> The interior paint and carpet have been updated. HOA includes exterior maintenance, beautiful landscaping, trash, and pest control and water. >>>>>>>>>>>>> Award winning schools: M.H. Mason Elementary, Hull Middle, Peachtree Ridge High. >>>>>>>>>>>Community offers mature landscape with tree lined trees lighted streets You will love living in this spacious townhome near all of Duluth's amazing restaurants. Less than a mile to Frankie's, Uncle Jack's Meat ,Luciano's, Alebrije, Pappadeaux's. You are in walking distance of Gas South Arena. <Community offers mature landscape with tree lined trees lighted streets You will love living in this spacious townhome near all of Duluth's amazing restaurants. Less than a mile to Frankie's, Uncle Jack's Meat ,Luciano's, Alebrije, Pappadeaux's. You are in walking distance of Gas South Arena. This home is conveniently located near shopping, restaurants, and entertainment from downtown Duluth and Suwanee. Festivals, art shows and plays bring community together in these Cities. Located near Gwinnett County’s National award-winning Parks like Suwannee Creek, George Pierce, Duluth City, Bunten Road, Scott Hudgens Park. Amazing grocery stores within minutes Aldi, Kroger. Whole Foods H Mart, City, farmers market. >>>>>>>>>>>>>>This home is conveniently located near shopping, restaurants, and entertainment from downtown Duluth and Suwanee. Festivals, art shows and plays bring community together in these Cities. Located near Gwinnett County’s National award-winning Parks like Suwannee Creek, George Pierce, Duluth City, Bunten Road, Scott Hudgens Park. Amazing grocery stores within minutes Aldi, Kroger. Whole Foods H Mart, City, farmers market. >>>>>>>>>>>>>>>>>>>>>>>>>>>>>>>>>> Rental restrictions however the HOA Manager said they have open rental slots Please contact HOA for further details.>>>>>>>>>>>>>>>>>>>>>>>>>>>>>>>
Closed
$417,000
2399 Meadow Falls Ln N, Duluth, GA 30097
3beds
1,910sqft
Townhouse, Residential
Built in 2004
1,306 Square Feet Lot
$334,600 Zestimate®
$218/sqft
$2,213 Estimated rent
Home value
$334,600
$315,000 - $358,000
$2,213/mo
Zestimate® history
Owner options
List your home for rent
$2,213/mo
Rent Zestimate®
Find your next renter with Zillow Rental Manager. Plus, with online applications, you can quickly screen prospective tenants – for free.
$2,213/mo
Rent Zestimate®
Refinance and save
$3,085/mo
Est. payment
Refinancing to a lower rate could help reduce your monthly payments and save thousands over the life of the loan.
$3,085/mo
Est. payment
Explore your selling options
Work with a Zillow partner agent
Leverage their expertise and Zillow's premium Showcase listings to get your home seen by more buyers.
Get startedList with your own agent
Get your home in front of millions of buyers by listing it on Zillow.
Learn how to do itSell it yourself
Take full control of how buyers see your home on Zillow by listing For Sale by Owner (FSBO).
List your homeWhat's special
Zillow last checked:
Listing updated:
Listed by:
FELINA BERKHAN,
RE/MAX Around Atlanta Realty 770-932-7856
Bought with:
Hungyi Huang, 342542
Compass
Source: FMLS GA,MLS#: 7278792
Facts & features
Interior
Bedrooms & bathrooms
- Bedrooms: 3
- Bathrooms: 3
- Full bathrooms: 2
- 1/2 bathrooms: 1
Rooms
- Room types: Family Room, Kitchen, Laundry, Loft, Master Bathroom
Primary bedroom
- Level: Upper
Heating
- Central, Forced Air
Cooling
- Ceiling Fan(s), Central Air
Appliances
- Included: Dishwasher, Electric Cooktop, Electric Oven, Microwave
- Laundry: Laundry Room, Upper Level
Features
- Double Vanity, Entrance Foyer, High Speed Internet, His and Hers Closets, Vaulted Ceiling(s), Walk-In Closet(s)
- Flooring: Carpet, Ceramic Tile, Hardwood, Laminate
- Windows: None
- Basement: None
- Number of fireplaces: 1
- Fireplace features: Factory Built, Great Room, Masonry
- Common walls with other units/homes: 2+ Common Walls
Interior area
- Total structure area: 1,910
- Total interior livable area: 1,910 sqft
- Finished area above ground: 1,910
- Finished area below ground: 0
Property
Parking
- Total spaces: 2
- Parking features: Driveway, Garage, Garage Faces Front, Kitchen Level, Level Driveway
- Garage spaces: 2
- Has uncovered spaces: Yes
Accessibility
- Accessibility features: None
Features
- Levels: Two
- Stories: 2
- Patio & porch: Covered, Front Porch, Patio, Rear Porch
- Exterior features: Courtyard, Private Yard, No Dock
- Pool features: None
- Spa features: None
- Fencing: Back Yard,Privacy,Wood
- Has view: Yes
- View description: Trees/Woods, Other
- Waterfront features: None
- Body of water: None
Lot
- Size: 1,306 Square Feet
- Features: Back Yard, Front Yard, Landscaped, Level, Private
Details
- Additional structures: None
- Parcel number: R7121 270
- Other equipment: None
- Horse amenities: None
Construction
Type & style
- Home type: Townhouse
- Architectural style: Craftsman,Townhouse,Traditional
- Property subtype: Townhouse, Residential
- Attached to another structure: Yes
Materials
- Brick Front, Cement Siding, Frame
- Foundation: Brick/Mortar, Concrete Perimeter, Slab
- Roof: Composition,Shingle
Condition
- Resale
- New construction: No
- Year built: 2004
Utilities & green energy
- Electric: 110 Volts
- Sewer: Public Sewer
- Water: Public
- Utilities for property: Cable Available, Electricity Available, Phone Available, Sewer Available, Underground Utilities, Water Available
Green energy
- Energy efficient items: None
- Energy generation: None
Community & HOA
Community
- Features: Homeowners Assoc, Near Schools, Near Shopping, Near Trails/Greenway, Sidewalks, Street Lights, Other
- Security: None
- Subdivision: The Landings At Sugarloaf
HOA
- Has HOA: Yes
- Services included: Maintenance Structure, Maintenance Grounds, Pest Control, Termite, Trash, Water
- HOA fee: $295 monthly
Location
- Region: Duluth
Financial & listing details
- Price per square foot: $218/sqft
- Annual tax amount: $3,277
- Date on market: 9/22/2023
- Cumulative days on market: 20 days
- Ownership: Fee Simple
- Electric utility on property: Yes
- Road surface type: Asphalt, Concrete
Price history
| Date | Event | Price |
|---|---|---|
| 10/20/2023 | Sold | $417,000-1.9%$218/sqft |
Source:  FMLS GA #7278792 Report a problem FMLS GA #7278792 Report a problem | ||
| 9/22/2023 | Listed for sale | $425,000$223/sqft |
Source: FMLS GA #7278792 Report a problem | ||
Public tax history
Tax history is unavailable.
Neighborhood: 30097
Nearby homes
- $295,4003 bd2 ba1.3k sqft2452 Meadows End, Duluth, GA 30097Off Market
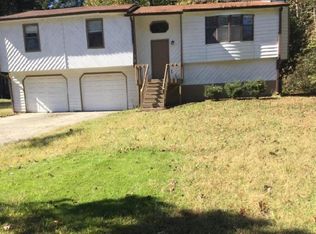
- $371,8003 bd3 ba2.1k sqft2289 Meadows End, Duluth, GA 30097Off Market
- $349,3003 bd3 ba1.9k sqft2288 Meadows End, Duluth, GA 30097Off Market
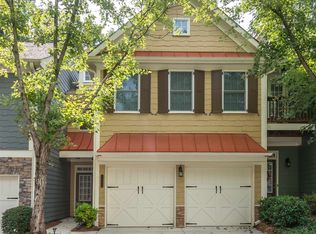
- $354,7003 bd3 ba2.1k sqft2292 Meadows End, Duluth, GA 30097Off Market
- $341,2003 bd3 ba1.9k sqft2287 Meadows End, Duluth, GA 30097Off Market
- $332,5003 bd3 ba1.8k sqft2402 Old Valley Ln, Duluth, GA 30097Off Market
- $344,0003 bd2 ba2k sqft2286 Meadows End, Duluth, GA 30097Off Market
- $359,3003 bd3 ba2k sqft2300 Meadows End, Duluth, GA 30097Off Market
Nearby schools
GreatSchools rating
- 7/10M. H. Mason Elementary SchoolGrades: PK-5Distance: 1.3 mi
- 9/10Hull Middle SchoolGrades: 6-8Distance: 1.7 mi
- 8/10Peachtree Ridge High SchoolGrades: 9-12Distance: 1.8 mi
Schools provided by the listing agent
- Elementary: Mason
- Middle: Hull
- High: Peachtree Ridge
Source: FMLS GA. This data may not be complete. We recommend contacting the local school district to confirm school assignments for this home.
Get a cash offer in 3 minutes
Find out how much your home could sell for in as little as 3 minutes with a no-obligation cash offer.
Estimated market value
$334,600
Get a cash offer in 3 minutes
Find out how much your home could sell for in as little as 3 minutes with a no-obligation cash offer.
Estimated market value
$334,600
- Georgia
- Gwinnett County
- Duluth
- 30097
- 2399 Meadow Falls Ln N
