Skip main navigation
Under contract - not showing
  • Price cut: $25K (7/9)
    $325,000

    2399 Murray Kittrell Rd, Readyville, TN 37149

    3beds
    1,168sqft
    : 
    $1,901/mo
    Get pre-qualified
    Single Family Residence, Residential
    Built in 1965
    5.43 Acres Lot
    $-- Zestimate®
    $278/sqft
    $-- HOA

    What's special

    Level groundNew vinyl plank flooring
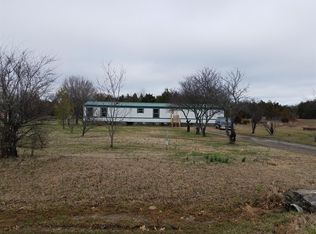
    PRICE IMPROVED!!! AND SELLER OFFERING $10,000 CREDIT AT CLOSING TOWARDS BUYER'S CLOSING COSTS, TITLE EXPENSES AND/OR RATE BUY DOWN WITH ACCEPTABLE OFFER!!! 5.43 acres, 1166 ft of Road Frontage, 2 homes, 2399 Murray-Kittrell and 2443 Murray-Kittrell, a large 54 x 43 ft. barn and 2 storage buildings! Level ground with enough road frontage for a possible third home though no Perc testing has been done. The site built home at 2399 Murray-Kittrell has 3br, 1 bath, needs TLC but does have new vinyl plank flooring, and was recently painted on the inside. 2443 Murray-Kittrell is a 1140 sq. ft. mobile home on a foundation with a large front and back porch. It has 3 bedrooms, 2 baths, and is currently being rented. ENJOY THE COUNTRY, YET 5 MILES FROM WALMART AND ONLY 7.8 MILES FROM MTSU.
    52 days
    |
    736
    |
    33
    |

    Zillow last checked:

    Listing updated:

    Listed by:

    Debra Switalski 615-579-6260,

    CBS Realty 615-278-9800

    Source: RealTracs MLS as distributed by MLS GRID,MLS#: 3246737MLS Logo

      Facts & features

      Interior

      Bedrooms & bathrooms
      • Bedrooms: 3
      • Bathrooms: 1
      • Full bathrooms: 1
      • Main level bedrooms: 3
      Heating
      • Central, Other
      Cooling
      • Central Air, Wall/Window Unit(s)
      Appliances
      • Included: Electric Oven, Gas Oven, Electric Range, Refrigerator
      Features
      • Flooring: Luxury Vinyl
      • Basement: None
      Interior area
      • Total structure area: 1,168
      • Total interior livable area: 1,168 sqft
      • Finished area above ground: 1,168

      Property

      Parking
      • Total spaces: 2
      • Parking features: Attached
      • Carport spaces: 2
      Features
      • Levels: One
      • Stories: 1
      Lot
      • Size: 5.43 Acres
      • Features: Level
      • Topography: Level
      Details
      • Additional structures: Barn(s)
      • Parcel number: 128 01100 R0078162
      • Special conditions: Standard

      Construction

      Type & style
      • Home type: SingleFamily
      • Property subtype: Single Family Residence, Residential
      Materials
      • Hardboard Siding
      Condition
      • New construction: No
      • Year built: 1965

      Utilities & green energy

      • Sewer: Private Sewer
      • Water: Public
      • Utilities for property: Water Available

      Community & HOA

      Community
      • Subdivision: None
      HOA
      • Has HOA: No
      Location
      • Region: Readyville

      Financial & listing details

      • Price per square foot: $278/sqft
      • Tax assessed value: $116,600
      • Annual tax amount: $1,149
      • Date on market: 6/22/2026

        Estimated market value

        Not available

        Estimated sales range

        Not available

        Not available

        Price history

        DateEventPrice
        7/29/2026Pending sale$325,000$278/sqft
        Source: RealTracs MLS as distributed by MLS GRID #3248179 Report a problem
        7/9/2026Price change$325,000-7.1%$278/sqft
        Source: RealTracs MLS as distributed by MLS GRID #3248179 Report a problem
        6/22/2026Listed for sale$350,000$300/sqft
        Source: RealTracs MLS as distributed by MLS GRID #3246737 Report a problem

        Public tax history

        YearProperty taxesTax assessment
        2018$612 +14.6%$29,150 +46.3%
        2017$534 $19,925
        2016$534 $19,925
        2015$534 $19,925
        Find assessor info on the county website

        Monthly payment

        Est. payment

        Payment breakdown

        Explore the cost of this home by adjusting the details. Changes won't be saved.
        All calculations are estimates and provided by Zillow, Inc. for informational purposes only. Actual amounts may vary.
        HOA fees may include property taxes on listings classified as Co-Ops. Contact the listing agent and/or owner for fee details.
        See how much you could borrow to make a competitive offer.

        Climate risks

        Neighborhood: 37149

        Getting around

        0 / 100
        Car-Dependent
        20 / 100
        Somewhat Bikeable

        Nearby schools

        GreatSchools rating
        Schools provided by the listing agent
        • Elementary: Kittrell Elementary
        • Middle: Whitworth-Buchanan Middle School
        • High: Riverdale High School

        Source: RealTracs MLS as distributed by MLS GRID. This data may not be complete. We recommend contacting the local school district to confirm school assignments for this home.

        A local agent can set up tours, give advice and negotiate with sellers.

        Browse local experts

        Similar homes