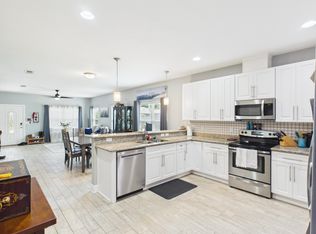
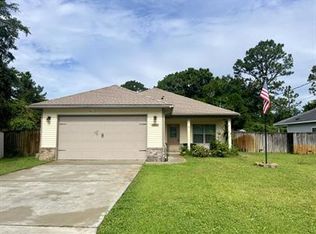
STUNNING 3-bedroom, 2-bath home situated on a desirable corner lot in a quiet, well-established neighborhood! Thoughtfully designed with both style and functionality in mind, this home features beautiful tile plank flooring, granite countertops, stainless steel appliances, a spacious walk-in pantry, an oversized laundry room, and generous closet space throughout.
Outside, enjoy the covered back patio and the added convenience of a double gate with side street access to the backyard. Conveniently located just minutes from shopping, dining, top-rated schools, and the sugar-white sands of Navarre Beach, this home also offers an easy commute to Hurlburt Field and Eglin AFB.
4 hours
|
117
|
8
|
Zillow last checked:
Listing updated:
Listed by:
Jaime C Nowack850-686-4055,
Realty ONE Group Emerald Coast
Source: ECAOR,MLS#: 1008177
Facts & features
Interior
Bedrooms & bathrooms
Bedrooms: 3
Bathrooms: 2
Full bathrooms: 2
Primary bedroom
Level: First
Area: 247 Square Feet
Dimensions: 19 x 13
Bedroom
Level: First
Area: 132 Square Feet
Dimensions: 12 x 11
Bedroom
Level: First
Area: 12 Square Feet
Dimensions: 12 x 1
Primary bathroom
Level: First
Area: 88 Square Feet
Dimensions: 11 x 8
Bathroom
Level: First
Area: 35 Square Feet
Dimensions: 7 x 5
Other
Level: First
Area: 75 Square Feet
Dimensions: 15 x 5
Dining room
Description: Dining/Living Combo
Level: First
Area: 390 Square Feet
Dimensions: 26 x 15
Garage
Level: First
Area: 441 Square Feet
Dimensions: 21 x 21
Kitchen
Level: First
Area: 182 Square Feet
Dimensions: 14 x 13
Other
Level: First
Area: 72 Square Feet
Dimensions: 9 x 8
Pantry
Level: First
Area: 25 Square Feet
Dimensions: 5 x 5
Heating
Heat Pump, Central
Cooling
Central Air, Ceiling Fan(s)
Appliances
Included: Dishwasher, Disposal, Microwave, Refrigerator, Electric Water Heater
Laundry: Washer/Dryer Hookup
Features
Breakfast Bar, Recessed Lighting, Pantry
Flooring: Tile
Windows: Double Pane Windows, Hurricane Shutters
Attic: Pull Down Stairs
Common walls with other units/homes: No Common Walls
Interior area
Total structure area: 1,757
Total interior livable area: 1,757 sqft
Property
Parking
Total spaces: 6
Parking features: Garage Door Opener
Attached garage spaces: 2
Features
Stories: 1
Patio & porch: Covered, Patio, Porch
Exterior features: Columns, Private Yard, Lawn Pump, Sprinkler System
Lot
Size: 9,583 Square Feet
Dimensions: 75 x 130
Features: Corner Lot
Details
Parcel number: 212S2607800WW000530
Zoning description: Resid Multi-Family, Resid Single Family
Explore the cost of this home by adjusting the details. Changes won't be saved.
Principal & interest
$1,547
Mortgage insurance
$0
Property taxes
$170
Home insurance
$105
HOA fees
$0
Utilities
Not included
All calculations are estimates and provided by Zillow, Inc. for informational purposes only. Actual amounts may vary.
HOA fees may include property taxes on listings classified as Co-Ops. Contact the listing agent and/or owner for fee details.
Mortgage interest rates are dependent on a number of factors, including credit score, down payment, and repayment length. Interest rate data provided by Zillow Group Marketplace, Inc. as of 1/1/1970 from various mortgage lenders with which we have lead or other similar arrangements; the Estimated Payment is an average of those rates.
See how much you could borrow to make a competitive offer.