Seller may consider buyer concessions if made in an offer ~ Welcome to Wekiva Run and your new MOVE IN READY ~ POOL HOME ~ on a large .29 ACRE LOT ~ with FRESH EXTERIOR PAINT (2024), UPDATED A/C (2020), SALT POOL & SPA (2019), a spacious OPEN CONCEPT floor plan with formal, family and flex space, GATED ACCESS and ZONED FOR A-RATED WOLF LAKE SCHOOLS! TILE & WOOD FLOORS throughout, tons of storage, a dedicated OFFICE, plus a BONUS/LOT set up a theater room (that conveys!) and large FENCED YARD are just a few of the things you will love about this home. Off the foyer you will find a nice sized formal dining space for those who like to entertain, open to a butler’s pantry and the kitchen beyond. Across the way behind double doors is your office space, separate from the guest bedrooms and upstairs loft for versatile options for room to grow. A generous living room can also be accessed from the foyer and is open to a casual dining space and a kitchen home chef’s dream about. The comfortable layout delivers tons of cabinet and counter space, including a center ISLAND, desirable STAINLESS STEEL APPLIANCES and TRIPLE SLIDING GLASS DOORS open up to the COVERED LANAI making indoor/outdoor living and entertaining a breeze! All of the bedrooms are on the second floor perfectly situated around the central loft space with easy access to the second full bath. Set apart from the guest space, your PRIMARY SUITE becomes a tranquil retreat with upgraded crown molding, great natural light, a 10x7 WALK-IN CLOSET (with CUSTOM BUILT-IN STORAGE!) and a private en-suite bath. The open air salt pool and spa were added in 2019 and thoughtfully designed to include a water feature that compliments the lanai and large fully fenced backyard. Residents of the community will enjoy a gated entrance, 2 large parks and great community events. Zoned for top-rated schools with easy access to SR 429 for a quick trip into Orlando, Sanford, Disney Parks and everything else Central Florida has to offer. Call today to schedule a tour and fall in love with the versatility of this spacious pool home!
Sold for $610,000
$610,000
2399 PARKSIDE GLEN DRIVE, APOPKA, FL 32712
5beds
3,113sqft
Single Family Residence
Built in 2010
0.29 Acres Lot
$605,000 Zestimate®
$196/sqft
$3,237 Estimated rent
Home value
$605,000
$551,000 - $666,000
$3,237/mo
Zestimate® history
Owner options
List your home for rent
$3,237/mo
Rent Zestimate®
Find your next renter with Zillow Rental Manager. Plus, with online applications, you can quickly screen prospective tenants – for free.
$3,237/mo
Rent Zestimate®
Refinance and save
$4,528/mo
Est. payment
Refinancing to a lower rate could help reduce your monthly payments and save thousands over the life of the loan.
$4,528/mo
Est. payment
Explore your selling options
Work with a Zillow partner agent
Leverage their expertise and Zillow's premium Showcase listings to get your home seen by more buyers.
Get startedList with your own agent
Get your home in front of millions of buyers by listing it on Zillow.
Learn how to do itSell it yourself
Take full control of how buyers see your home on Zillow by listing For Sale by Owner (FSBO).
List your homeWhat's special
Center islandCovered lanaiDedicated officeCustom built-in storageWater featureTons of storageFresh exterior paint
Zillow last checked:
Listing updated:
Listed by:
Jenny Wemert 407-809-1193,
WEMERT GROUP REALTY LLC 407-743-8356,
Corey Welch 407-462-9915,
WEMERT GROUP REALTY LLC
Bought with:
Tyler Adams, 3450475
ARROWSMITH REALTY, INC
Source: Stellar MLS,MLS#: O6262624 Originating MLS: Orlando Regional
Originating MLS: Orlando Regional
Facts & features
Interior
Bedrooms & bathrooms
- Bedrooms: 5
- Bathrooms: 3
- Full bathrooms: 2
- 1/2 bathrooms: 1
Rooms
- Room types: Den/Library/Office, Dining Room, Loft
Primary bedroom
- Features: Ceiling Fan(s), En Suite Bathroom, Walk-In Closet(s)
- Level: Second
- Area: 289 Square Feet
- Dimensions: 17x17
Bedroom 2
- Features: Built-in Closet
- Level: Second
- Area: 156 Square Feet
- Dimensions: 13x12
Bedroom 3
- Features: Ceiling Fan(s), Built-in Closet
- Level: Second
- Area: 144 Square Feet
- Dimensions: 12x12
Bedroom 4
- Features: Ceiling Fan(s), Built-in Closet
- Level: Second
- Area: 144 Square Feet
- Dimensions: 12x12
Primary bathroom
- Features: Dual Sinks, Tub with Separate Shower Stall
- Level: Second
- Area: 154 Square Feet
- Dimensions: 14x11
Bathroom 2
- Features: Dual Sinks, Shower No Tub
- Level: Second
- Area: 64 Square Feet
- Dimensions: 8x8
Dining room
- Level: First
- Area: 156 Square Feet
- Dimensions: 12x13
Kitchen
- Features: Pantry
- Level: First
- Area: 224 Square Feet
- Dimensions: 14x16
Laundry
- Features: Built-In Shelving
- Level: First
- Area: 132 Square Feet
- Dimensions: 12x11
Living room
- Features: Ceiling Fan(s)
- Level: First
- Area: 340 Square Feet
- Dimensions: 20x17
Loft
- Level: Second
- Area: 270 Square Feet
- Dimensions: 18x15
Office
- Features: Ceiling Fan(s)
- Level: First
- Area: 143 Square Feet
- Dimensions: 13x11
Heating
- Central
Cooling
- Central Air
Appliances
- Included: Dishwasher, Microwave, Range, Refrigerator
- Laundry: Laundry Room
Features
- Built-in Features, Ceiling Fan(s), Crown Molding, Eating Space In Kitchen, High Ceilings, Kitchen/Family Room Combo, Open Floorplan, PrimaryBedroom Upstairs, Solid Surface Counters, Solid Wood Cabinets, Split Bedroom, Stone Counters, Thermostat, Walk-In Closet(s)
- Flooring: Tile, Hardwood
- Doors: Sliding Doors
- Has fireplace: No
Interior area
- Total structure area: 4,014
- Total interior livable area: 3,113 sqft
Property
Parking
- Total spaces: 3
- Parking features: Driveway, Garage Faces Side
- Attached garage spaces: 3
- Has uncovered spaces: Yes
- Details: Garage Dimensions: 23x27
Features
- Levels: Two
- Stories: 2
- Patio & porch: Covered, Patio, Rear Porch
- Exterior features: Irrigation System, Lighting, Private Mailbox, Rain Gutters, Sidewalk, Sprinkler Metered
- Has private pool: Yes
- Pool features: In Ground, Salt Water
- Has spa: Yes
- Spa features: In Ground
- Fencing: Fenced,Vinyl
Lot
- Size: 0.29 Acres
- Features: Oversized Lot, Sidewalk
Details
- Parcel number: 302028914101810
- Zoning: RSF-1A
- Special conditions: None
Construction
Type & style
- Home type: SingleFamily
- Property subtype: Single Family Residence
Materials
- Block, Stucco
- Foundation: Slab
- Roof: Shingle
Condition
- New construction: No
- Year built: 2010
Utilities & green energy
- Sewer: Public Sewer
- Water: Public
- Utilities for property: BB/HS Internet Available, Cable Available, Electricity Available, Public, Water Available
Community & HOA
Community
- Features: Deed Restrictions, Gated Community - No Guard, Park, Playground, Sidewalks
- Security: Gated Community
- Pet fee: $0 monthly
- Subdivision: WEKIVA RUN PH II-B N
HOA
- Has HOA: Yes
- HOA fee: $136 monthly
- HOA name: Edison Association Management
- HOA phone: 407-317-5252
Location
- Region: Apopka
Financial & listing details
- Price per square foot: $196/sqft
- Tax assessed value: $531,197
- Annual tax amount: $4,960
- Date on market: 1/28/2025
- Cumulative days on market: 132 days
- Listing terms: Cash,Conventional,VA Loan
- Ownership: Fee Simple
- Total actual rent: 0
- Electric utility on property: Yes
- Road surface type: Paved
Price history
| Date | Event | Price |
|---|---|---|
| 7/24/2025 | Sold | $610,000-0.8%$196/sqft |
Source:  Stellar MLS #O6262624 Report a problem Stellar MLS #O6262624 Report a problem | ||
| 6/9/2025 | Pending sale | $615,000$198/sqft |
Source: Stellar MLS #O6262624 Report a problem | ||
| 4/2/2025 | Price change | $615,000-1.6%$198/sqft |
Source: Stellar MLS #O6262624 Report a problem | ||
| 2/17/2025 | Price change | $625,000-8.8%$201/sqft |
Source: Stellar MLS #O6262624 Report a problem | ||
| 1/28/2025 | Listed for sale | $685,000+87.7%$220/sqft |
Source: Stellar MLS #O6262624 Report a problem | ||
| 4/2/2018 | Sold | $365,000-1.3%$117/sqft |
Source: Public Record Report a problem | ||
| 1/7/2018 | Listed for sale | $369,900+38.2%$119/sqft |
Source: THE EXECUTIVES LLC #U7843348 Report a problem | ||
| 4/5/2011 | Sold | $267,700$86/sqft |
Source: Stellar MLS #O5025082 Report a problem | ||
Public tax history
| Year | Property taxes | Tax assessment |
|---|---|---|
| 2024 | $4,960 +6.9% | $343,234 +3% |
| 2023 | $4,638 +4% | $333,237 +3% |
| 2022 | $4,459 +1.4% | $323,531 +3% |
| 2021 | $4,397 +0.1% | $314,108 +1.4% |
| 2020 | $4,390 -8.9% | $309,771 +4.5% |
| 2019 | $4,818 +49.9% | $296,525 +26.8% |
| 2018 | $3,214 | $233,881 -11.4% |
| 2017 | $3,214 +2.7% | $264,057 +0.7% |
| 2016 | $3,128 +0.2% | $262,190 +2.5% |
| 2015 | $3,121 +0.2% | $255,772 +8.4% |
| 2014 | $3,115 +1.4% | $236,002 +8.4% |
| 2013 | $3,071 -9.3% | $217,765 -7.1% |
| 2012 | $3,385 -4.8% | $234,286 +13.8% |
| 2011 | $3,556 +666% | $205,823 +662.3% |
| 2010 | $464 | $27,000 -10% |
| 2009 | -- | $30,000 -43.2% |
| 2008 | $854 +10.2% | $52,800 +7.8% |
| 2007 | $775 | $48,960 |
Find assessor info on the county website
Neighborhood: 32712
Nearby homes
- $460,8003 bd2 ba2.1k sqft2391 Parkside Glen Dr, Apopka, FL 32712Off Market
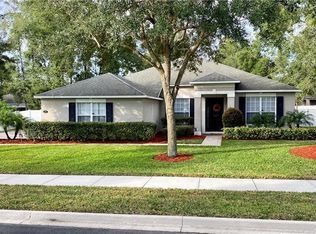
- $696,3004 bd4 ba4.3k sqft2407 Parkside Glen Dr, Apopka, FL 32712Off Market
- $518,6004 bd3 ba2.6k sqft2580 Woodside Ridge Dr, Apopka, FL 32712Off Market
- $674,4004 bd4 ba4.7k sqft2574 Woodside Ridge Dr, Apopka, FL 32712Off Market
- $750,0005 bd4 ba3.9k sqft2425 Parkside Meadow Dr, Apopka, FL 32712For Sale
- $733,0005 bd7 ba4.3k sqft2586 Woodside Ridge Dr, Apopka, FL 32712Off Market
- $100-- bd-- ba-- sqftParkside Glen Dr, Apopka, FL 32712Off Market
- $451,5003 bd2 ba2.1k sqft2415 Parkside Glen Dr, Apopka, FL 32712Off Market
Nearby schools
GreatSchools rating
- 8/10Wolf Lake Elementary SchoolGrades: PK-5Distance: 0.6 mi
- 6/10Wolf Lake Middle SchoolGrades: 6-8Distance: 0.7 mi
- 4/10Apopka High SchoolGrades: 9-12Distance: 2.6 mi
Schools provided by the listing agent
- Elementary: Wolf Lake Elem
- Middle: Wolf Lake Middle
- High: Apopka High
Source: Stellar MLS. This data may not be complete. We recommend contacting the local school district to confirm school assignments for this home.
Get a cash offer in 3 minutes
Find out how much your home could sell for in as little as 3 minutes with a no-obligation cash offer.
Estimated market value
$605,000
Get a cash offer in 3 minutes
Find out how much your home could sell for in as little as 3 minutes with a no-obligation cash offer.
Estimated market value
$605,000
- Florida
- Orange County
- Apopka
- 32712
- 2399 PARKSIDE GLEN DRIVE
Nearby cities
Nearby neighborhoods
Nearby zip codes
Other Apopka Topics
