Here is the waterfront home you have been waiting for in Lakeshore!! In a quiet cul-de-sac, this beautiful two story Richmond home boasts a rare walk-out basement directly on the lake with stunning mountain views. Relax on the pergola covered deck or stroll around the lake on the paved trail just outside your backyard gate. The interior of this home is completely remodeled and tastefully decorated. Special architectural details and extras include vaulted ceilings, art niche, bay windows, gleaming new hardwood floors, new carpet, new windows throughout, custom blinds and window treatments, custom closet shelving, new paint on interior and exterior and a solar system (owned) to name a few. A bright updated eat-in kitchen features a gas range with double oven, large pantry and granite counters. Kitchen is open to the fabulous vaulted family room with gas fireplace and wall of windows overlooking the lake. The lovely formal Livingroom & Dining room are to the front. Main floor laundry off the 3-car garage has a utility sink and washer and dryer are included. This floor plan features up to 7 conforming bedrooms if needed. There is a main floor office/bedroom and upstairs is the primary bedroom w large 5 pc bath plus 3 other bedrooms and full bath of hall. Two more bedrooms in basement enjoy a 3/4 Jack-n-Jill bath between. The lower level media room has a wet bar w fridge and sliders to the patio on the lake. There are bonus areas and plenty of storage space plus a radon mitigation system, central A/C, front & back sprinkler system, attic fan & newer roof. Enjoy the outdoor community pool or the indoor pool at nearby municipal "Central REC Center." Close proximity to all amenities, local schools and major routes. Only 3.7 miles to light rail. You will enjoy watching sunsets over the lake each evening. See supplements for list of all features and upgrades. Open house on Saturday 11-3 so come take a look at this wonderful home and setting.
Sold for $760,000
$760,000
2399 S Waco Court, Aurora, CO 80013
5beds
3,737sqft
Single Family Residence
Built in 1992
7,840 Square Feet Lot
$740,900 Zestimate®
$203/sqft
$4,038 Estimated rent
Home value
$740,900
$704,000 - $778,000
$4,038/mo
Zestimate® history
Owner options
List your home for rent
$4,038/mo
Rent Zestimate®
Find your next renter with Zillow Rental Manager. Plus, with online applications, you can quickly screen prospective tenants – for free.
$4,038/mo
Rent Zestimate®
Refinance and save
$4,534/mo
Est. payment
Refinancing to a lower rate could help reduce your monthly payments and save thousands over the life of the loan.
$4,534/mo
Est. payment
Explore your selling options
Work with a Zillow partner agent
Leverage their expertise and Zillow's premium Showcase listings to get your home seen by more buyers.
Get startedList with your own agent
Get your home in front of millions of buyers by listing it on Zillow.
Learn how to do itSell it yourself
Take full control of how buyers see your home on Zillow by listing For Sale by Owner (FSBO).
List your homeWhat's special
Zillow last checked:
Listing updated:
Listed by:
Victoria Rollins VICTORIA@WISPERTEL.NET,
RE/MAX Professionals
Bought with:
Phu Do, 100055815
Sovina Realty LLC
Source: REcolorado as distributed by MLS GRID,MLS#: 8452251
Facts & features
Interior
Bedrooms & bathrooms
- Bedrooms: 5
- Bathrooms: 4
- Full bathrooms: 2
- 3/4 bathrooms: 1
- 1/2 bathrooms: 1
- Main level bathrooms: 1
Primary bedroom
- Description: Large Bedroom With Ceiling Fan
- Level: Upper
- Area: 216 Square Feet
- Dimensions: 12 x 18
Bedroom
- Description: Faces Front Of House With Double Closet
- Level: Upper
- Area: 120 Square Feet
- Dimensions: 10 x 12
Bedroom
- Description: Faces Side Of House
- Level: Upper
- Area: 100 Square Feet
- Dimensions: 10 x 10
Bedroom
- Description: Blue Bedroom W Chair Rail Faces Front Yard
- Level: Upper
- Area: 140 Square Feet
- Dimensions: 10 x 14
Bedroom
- Description: Guest Room Has Access To 3/4 Bath
- Level: Basement
- Area: 154 Square Feet
- Dimensions: 11 x 14
Primary bathroom
- Description: Five Piece Bath With Large Walk-In Closet
- Level: Upper
- Area: 168 Square Feet
- Dimensions: 12 x 14
Bathroom
- Description: Conveniently Locate Power Room
- Level: Main
- Area: 20 Square Feet
- Dimensions: 4 x 5
Bathroom
- Description: Large Bath With Solar Tube
- Level: Upper
- Area: 88 Square Feet
- Dimensions: 8 x 11
Bathroom
- Description: Updated Jack-N-Jill Bath
- Level: Basement
- Area: 40 Square Feet
- Dimensions: 5 x 8
Bonus room
- Description: Sitting Area Could Be Game Room
- Level: Basement
- Area: 120 Square Feet
- Dimensions: 10 x 12
Dining room
- Description: Lovely Hardwood Floors And Bay Window
- Level: Main
- Area: 154 Square Feet
- Dimensions: 11 x 14
Exercise room
- Description: Is Actually A Conforming Bedroom
- Level: Basement
- Area: 121 Square Feet
- Dimensions: 11 x 11
Family room
- Description: Fireplace & Wall Of Windows Over The Lake
- Level: Main
- Area: 221 Square Feet
- Dimensions: 13 x 17
Kitchen
- Description: Updated With Eat-In Area & All Ss Appliances
- Level: Main
- Area: 144 Square Feet
- Dimensions: 12 x 12
Laundry
- Description: Washer & Dryer Stay, Utility Sink
- Level: Main
- Area: 45 Square Feet
- Dimensions: 5 x 9
Living room
- Description: Bay Window Overlooks Front Yard
- Level: Main
- Area: 132 Square Feet
- Dimensions: 11 x 12
Media room
- Description: Wet Bar With Fridge And Views Over Lake
- Level: Basement
- Area: 192 Square Feet
- Dimensions: 12 x 16
Office
- Description: Double Closets And Could Be Bedroom
- Level: Main
- Area: 100 Square Feet
- Dimensions: 10 x 10
Heating
- Active Solar, Forced Air, Natural Gas
Cooling
- Central Air
Appliances
- Included: Bar Fridge, Dishwasher, Disposal, Dryer, Microwave, Oven, Range, Range Hood, Refrigerator, Washer
- Laundry: In Unit
Features
- Ceiling Fan(s), Eat-in Kitchen, Entrance Foyer, Five Piece Bath, High Ceilings, Pantry, Radon Mitigation System, Smoke Free, Walk-In Closet(s), Wet Bar
- Flooring: Carpet, Laminate, Tile, Wood
- Windows: Bay Window(s)
- Basement: Exterior Entry,Full,Walk-Out Access
- Number of fireplaces: 1
- Fireplace features: Family Room
Interior area
- Total structure area: 3,737
- Total interior livable area: 3,737 sqft
- Finished area above ground: 2,471
- Finished area below ground: 1,076
Property
Parking
- Total spaces: 3
- Parking features: Concrete
- Attached garage spaces: 3
Features
- Levels: Two
- Stories: 2
- Patio & porch: Deck, Front Porch, Patio
- Exterior features: Private Yard
- Pool features: Outdoor Pool
- Fencing: Full
- Has view: Yes
- View description: Lake, Mountain(s), Water
- Has water view: Yes
- Water view: Lake,Water
- Waterfront features: Pond, Waterfront
Lot
- Size: 7,840 Square Feet
- Features: Cul-De-Sac, Greenbelt, Landscaped, Level, Near Public Transit, Open Space, Sprinklers In Front, Sprinklers In Rear
Details
- Parcel number: 033296745
- Zoning: RES
- Special conditions: Standard
Construction
Type & style
- Home type: SingleFamily
- Architectural style: Traditional
- Property subtype: Single Family Residence
Materials
- Brick, Wood Siding
- Foundation: Concrete Perimeter
- Roof: Composition
Condition
- Updated/Remodeled
- Year built: 1992
Utilities & green energy
- Electric: 220 Volts
- Sewer: Public Sewer
- Water: Public
- Utilities for property: Cable Available, Electricity Connected, Natural Gas Connected, Phone Available
Community & HOA
Community
- Security: Carbon Monoxide Detector(s), Smoke Detector(s), Video Doorbell
- Subdivision: Lakeshore
HOA
- Has HOA: Yes
- Amenities included: Park, Pond Seasonal, Pool, Trail(s)
- Services included: Trash
- HOA fee: $169 monthly
- HOA name: Hammersmith Managment
- HOA phone: 303-980-0700
Location
- Region: Aurora
Financial & listing details
- Price per square foot: $203/sqft
- Tax assessed value: $754,700
- Annual tax amount: $3,481
- Date on market: 4/7/2024
- Listing terms: 1031 Exchange,Cash,Conventional,FHA,VA Loan
- Exclusions: Refrigerator In The Garage And Sellers Personal Property
- Ownership: Individual
- Electric utility on property: Yes
- Road surface type: Paved
Price history
| Date | Event | Price |
|---|---|---|
| 6/28/2024 | Listing removed | -- |
Source: Zillow Rentals Report a problem | ||
| 6/12/2024 | Listed for rent | $4,695$1/sqft |
Source: Zillow Rentals Report a problem | ||
| 5/3/2024 | Sold | $760,000+1.3%$203/sqft |
Source:  REcolorado as distributed by MLS GRID #8452251 Report a problem REcolorado as distributed by MLS GRID #8452251 Report a problem | ||
| 4/9/2024 | Pending sale | $750,000$201/sqft |
Source: REcolorado as distributed by MLS GRID #8452251 Report a problem | ||
| 4/3/2024 | Listed for sale | $750,000+144.3%$201/sqft |
Source: REcolorado as distributed by MLS GRID #8452251 Report a problem | ||
| 11/20/2009 | Sold | $307,000$82/sqft |
Source: Public Record Report a problem | ||
Public tax history
| Year | Property taxes | Tax assessment |
|---|---|---|
| 2025 | $4,248 +3.1% | $47,169 +6.4% |
| 2024 | $4,121 +18.4% | $44,334 -11.9% |
| 2023 | $3,481 -3.1% | $50,332 +45.2% |
| 2022 | $3,593 | $34,667 -2.8% |
| 2021 | -- | $35,665 +6.6% |
| 2020 | $3,484 +0.9% | $33,462 |
| 2019 | $3,454 | $33,462 +2.4% |
| 2018 | $3,454 +15% | $32,666 |
| 2017 | $3,005 | $32,666 +19.4% |
| 2016 | -- | $27,359 |
| 2015 | -- | $27,359 +28.6% |
| 2014 | $2,481 +23.9% | $21,269 -13.3% |
| 2013 | $2,003 | $24,540 |
| 2012 | -- | $24,540 |
| 2011 | $1,738 +1.1% | $24,540 +14.4% |
| 2010 | $1,720 -19.1% | $21,450 |
| 2009 | $2,126 | $21,450 -19.2% |
| 2008 | -- | $26,538 |
| 2007 | -- | $26,538 -1.1% |
| 2006 | -- | $26,833 |
| 2005 | -- | $26,833 -7.6% |
| 2002 | $2,229 +16.8% | $29,030 +20.1% |
| 2001 | $1,909 | $24,180 |
Find assessor info on the county website
Neighborhood: Lakeshore
Nearby homes
- $675,1004 bd4 ba2.4k sqft2401 S Waco Ct, Aurora, CO 80013Off Market
- $657,1004 bd3 ba2.4k sqft2389 S Waco Ct, Aurora, CO 80013Off Market
- $689,2006 bd4 ba3.5k sqft2421 S Waco Ct, Aurora, CO 80013Off Market

- $640,8004 bd3 ba3.2k sqft2379 S Waco Ct, Aurora, CO 80013Off Market
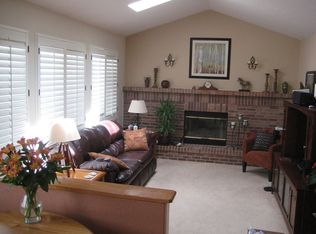
- $623,1004 bd2 ba2.4k sqft2390 S Waco Ct, Aurora, CO 80013Off Market
- $571,3004 bd3 ba3.3k sqft2402 S Waco Ct, Aurora, CO 80013Off Market
- $466,3004 bd3 ba2.2k sqft2380 S Waco Ct, Aurora, CO 80013Off Market
- $633,1005 bd3 ba3.2k sqft18001 E Dickenson Pl, Aurora, CO 80013Off Market
Nearby schools
GreatSchools rating
- 5/10Vassar Elementary SchoolGrades: PK-5Distance: 0.3 mi
- 4/10Columbia Middle SchoolGrades: 6-8Distance: 1 mi
- 6/10Rangeview High SchoolGrades: 9-12Distance: 0.3 mi
Schools provided by the listing agent
- Elementary: Vassar
- Middle: Columbia
- High: Rangeview
- District: Adams-Arapahoe 28J
Source: REcolorado as distributed by MLS GRID. This data may not be complete. We recommend contacting the local school district to confirm school assignments for this home.
Get a cash offer in 3 minutes
Find out how much your home could sell for in as little as 3 minutes with a no-obligation cash offer.
Estimated market value
$740,900
Get a cash offer in 3 minutes
Find out how much your home could sell for in as little as 3 minutes with a no-obligation cash offer.
Estimated market value
$740,900
- Colorado
- Arapahoe County
- Aurora
- 80013
- Lakeshore
- 2399 S Waco Court
Nearby cities
Nearby neighborhoods
Nearby zip codes
Other Aurora Topics
