Skip main navigation
Off market
  • $570,400

    2399 S Whittmore St, Furlong, PA 18925

    3beds
    2,138sqft
    Townhouse
    Built in 2006
    3,484 Square Feet Lot
    $570,400 Zestimate®
    $267/sqft
    $3,181 Estimated rent

    Home value

    $570,400

    $542,000 - $599,000

    $3,181/mo

    Zestimate® history
    Loading
    Loading...

    Owner options

    List your home for rent

    $3,181/mo

    Rent Zestimate®

    Find your next renter with Zillow Rental Manager. Plus, with online applications, you can quickly screen prospective tenants – for free.

    Learn more

    $3,181/mo

    Rent Zestimate®

    Refinance and save

    $3,823/mo

    Est. payment

    Refinancing to a lower rate could help reduce your monthly payments and save thousands over the life of the loan.

    See today's rates

    $3,823/mo

    Est. payment

    Explore your selling options

    Work with a Zillow partner agent

    Leverage their expertise and Zillow's premium Showcase listings to get your home seen by more buyers.

    Get started

    List with your own agent

    Get your home in front of millions of buyers by listing it on Zillow.

    Learn how to do it

    Sell it yourself

    Take full control of how buyers see your home on Zillow by listing For Sale by Owner (FSBO).

    List your home

    What's special

    Home officeLaundry stationFitness equipmentOpen layoutTray ceilingBuckingham townshipElegant wainscotting

    This 3 bedroom, 2.5 bathroom townhouse in Arbor Point in Buckingham Township is ready for you to call it home! Bring your own style to this lovely unit and create the home you've been dreaming of. A single step up to the covered entranceway offers easy accessibility. Spacious, open layout of the living room and dining room offer an inviting space to entertain. A beautiful tray ceiling with crown molding, chair rail, and elegant wainscotting highlight the space, which flows into the well-appointed eat-in kitchen. A cozy wood fireplace with marble surround accents the adjoining family room, and sliding glass doors open onto the private, tree-lined outdoor space behind the unit. Kitchen features stainless steel appliances, hardwood floors, 42" cabinets, recessed lights, Corian countertops and sink accented by ceramic backsplash. A powder room adds convenience to the first floor. Upstairs, you will find the expansive primary bedroom with tray ceiling complete with walk-in closet and enough space for a sitting area, home office or fitness equipment. The attached bathroom boasts double sinks, a Jacuzzi soaking tub, and shower. Two additional bedrooms with spacious closets, a second full bathroom with a double sink, and a laundry station complete the second floor. In addition to the 2100 square feet of living space, there is a full, unfinished basement ideal for storage, or ready for finishing, as well as an attached one-car garage with access from inside the home. Central air and gas-fueled forced hot air heating make this unit comfortable in any season. During the open house, maximum of four people per showing at a time including children, face coverings for all, and shoe covers (provided).

    This property is off market, which means it's not currently listed for sale or rent on Zillow. This may be different from what's available on other websites or public sources.

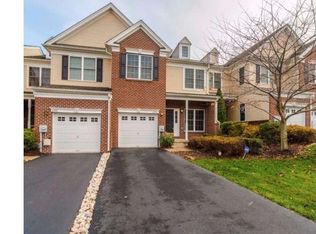
    Facts & features

    Interior

    Bedrooms & bathrooms
    • Bedrooms: 3
    • Bathrooms: 3
    • Full bathrooms: 2
    • 1/2 bathrooms: 1
    Heating
    • Forced air, Gas
    Cooling
    • Central
    Appliances
    • Included: Dishwasher, Dryer, Freezer, Garbage disposal, Microwave, Range / Oven, Refrigerator, Washer
    Features
    • Flooring: Hardwood, Laminate
    • Basement: Unfinished
    • Has fireplace: Yes
    • Fireplace features: wood stove
    Interior area
    • Total interior livable area: 2,138 sqft

    Property

    Parking
    • Total spaces: 3
    • Parking features: Garage - Attached, Off-street, On-street
    Features
    • Exterior features: Stucco, Vinyl, Brick
    • Has view: Yes
    • View description: Territorial
    Lot
    • Size: 3,484 Square Feet
    Details
    • Parcel number: 06070198

    Construction

    Type & style
    • Home type: Townhouse
    Materials
    • Frame
    • Roof: Shake / Shingle
    Condition
    • Year built: 2006

    Community & HOA

    Community
    • Features: Fitness Center
    HOA
    • Has HOA: Yes
    • HOA fee: $230 monthly
    Location
    • Region: Furlong

    Financial & listing details

    • Price per square foot: $267/sqft
    • Tax assessed value: $439,758
    • Annual tax amount: $6,224

    Price history

    DateEventPrice
    3/31/2022Sold$477,500-2.5%$223/sqft
    Source: Bright MLS #PABU2019676 Report a problem
    3/6/2022Pending sale$489,900$229/sqft
    Source: Bright MLS #PABU2019676 Report a problem
    2/11/2022Listed for sale$489,900$229/sqft
    Source: Bright MLS #PABU2016866 Report a problem
    1/24/2022Pending sale$489,900$229/sqft
    Source: Bright MLS #PABU2016866 Report a problem
    1/17/2022Listed for sale$489,900+54.3%$229/sqft
    Source: Bright MLS #PABU2016866 Report a problem
    6/28/2017Sold$317,500+0.8%$149/sqft
    Source: Public Record Report a problem
    6/30/2014Sold$315,000-1.5%$147/sqft
    Source: Public Record Report a problem
    7/27/2013Listed for sale$319,900-1.5%$150/sqft
    Source: Prudential Fox and Roach #6255268 Report a problem
    6/23/2013Listing removed$324,900$152/sqft
    Source: Prudential Fox and Roach #6073520 Report a problem
    6/24/2012Listed for sale$324,900-12%$152/sqft
    Source: Prudential Fox and Roach #6073520 Report a problem
    11/21/2010Listing removed$369,000$173/sqft
    Source: MainLine Help-U-Sell #5754074 Report a problem
    8/8/2010Listed for sale$369,000-4.2%$173/sqft
    Source: MainLine Help-U-Sell #5754074 Report a problem
    12/26/2009Listing removed$385,000$180/sqft
    Source: MainLine Help-U-Sell #5473631 Report a problem
    1/26/2009Listed for sale$385,000+4.4%$180/sqft
    Source: Listhub #5473631 Report a problem
    9/18/2008Listing removed$368,900$173/sqft
    Source: Prudential Real Estate #5345797 Report a problem
    5/29/2008Listed for sale$368,900-5.9%$173/sqft
    Source: Prudential Real Estate #5345797 Report a problem
    6/19/2006Sold$392,193$183/sqft
    Source: Public Record Report a problem

    Public tax history

    YearProperty taxesTax assessment
    2025$6,224 +0.4%$36,500
    2024$6,197 +7.9%$36,500
    2023$5,741 +1.2%$36,500
    2022$5,672 +1.2%$36,500
    2021$5,605 $36,500
    2020$5,605 +0.7%$36,500
    2018$5,568 -0.2%$36,500
    2017$5,577 $36,500
    2016$5,577 $36,500
    2015-- $36,500
    2014-- $36,500
    2013-- $36,500 -25.3%
    2012-- $48,870
    2011-- $48,870
    2010-- $48,870
    2009-- $48,870
    2008-- $48,870
    2007-- $48,870 +1242.6%
    2006-- $3,640
    Find assessor info on the county website

    Neighborhood: 18925

    Nearby schools

    GreatSchools rating
    Schools provided by the listing agent
    • Elementary: BRIDGE VALLEY
    • Middle: LENAPE
    • High: CENTRAL BUCKS HS - WEST
    • District: Central Bucks

    Source: The MLS. This data may not be complete. We recommend contacting the local school district to confirm school assignments for this home.

    Get a cash offer in 3 minutes
    Find out how much your home could sell for in as little as 3 minutes with a no-obligation cash offer.
    Estimated market value
    $570,400
    Get a cash offer in 3 minutes
    Find out how much your home could sell for in as little as 3 minutes with a no-obligation cash offer.
    Estimated market value
    $570,400