Skip main navigation
Off market
  • $366,200

    2399 Tatum Ter, The Villages, FL 32162

    3beds
    1,900sqft
    SingleFamily
    Built in 2004
    7,841 Square Feet Lot
    $366,200 Zestimate®
    $193/sqft
    $2,983 Estimated rent

    Home value

    $366,200

    $348,000 - $385,000

    $2,983/mo

    Zestimate® history
    Loading
    Loading...

    Owner options

    List your home for rent

    $2,983/mo

    Rent Zestimate®

    Find your next renter with Zillow Rental Manager. Plus, with online applications, you can quickly screen prospective tenants – for free.

    Learn more

    $2,983/mo

    Rent Zestimate®

    Refinance and save

    $2,304/mo

    Est. payment

    Refinancing to a lower rate could help reduce your monthly payments and save thousands over the life of the loan.

    See today's rates

    $2,304/mo

    Est. payment

    Explore your selling options

    Work with a Zillow partner agent

    Leverage their expertise and Zillow's premium Showcase listings to get your home seen by more buyers.

    Get started

    List with your own agent

    Get your home in front of millions of buyers by listing it on Zillow.

    Learn how to do it

    Sell it yourself

    Take full control of how buyers see your home on Zillow by listing For Sale by Owner (FSBO).

    List your home

    What's special

    Newly constructed spaceWalk-in closetSliding windowsLarge bathroomMaster suiteOpen floor planMaster bedroom

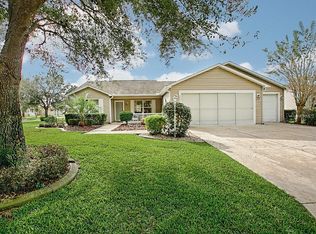
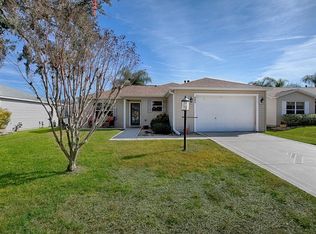
    Beautiful ranch home located in Lynnhaven Village based in the retirement community, The Villages, FL. This home has an open floor plan upon entry with the living room, dining room, and kitchen making up the center space. A Florida room was recently added in 2018 at the back of the home. This newly constructed space is surrounded by sliding windows and has its own heating and cooling system as well as access to the backyard. The master bedroom is adjacent to the kitchen and laundry room. This master suite has a large bathroom and walk-in closet. Two guest bedrooms can be found off the living room along with the second bathroom. This home also includes an attached two car garage that leads to the laundry room. This home is being sold fully furnished with a four-passenger electric golf cart included. Interior photos coming soon! Please call the owner at 352-272-8673 with any questions or inquiries.

    This property is off market, which means it's not currently listed for sale or rent on Zillow. This may be different from what's available on other websites or public sources.

    Facts & features

    Interior

    Bedrooms & bathrooms
    • Bedrooms: 3
    • Bathrooms: 2
    • Full bathrooms: 2
    Heating
    • Forced air, Electric
    Cooling
    • Central
    Appliances
    • Included: Dishwasher, Dryer, Garbage disposal, Microwave, Range / Oven, Refrigerator, Washer
    Features
    • Flooring: Tile
    • Basement: None
    Interior area
    • Total interior livable area: 1,900 sqft

    Property

    Parking
    • Total spaces: 2
    • Parking features: Garage - Attached
    Features
    • Exterior features: Vinyl
    • Has view: Yes
    • View description: None
    Lot
    • Size: 7,841 sqft
    Details
    • Parcel number: D21J043

    Construction

    Type & style
    • Home type: SingleFamily
    Materials
    • Roof: Asphalt
    Condition
    • Year built: 2004

    Community & neighborhood

    Community
    • Community features: Fifty Five Plus Active Community
    Senior living
    • Senior community: Yes
    Location
    • Region: The Villages

    Price history

    DateEventPrice
    5/15/2023Sold$390,000-7.1%$205/sqft
    Source: Public Record Report a problem
    1/16/2023Listing removed--
    Source: Owner Report a problem
    10/17/2022Listed for sale$420,000+154.5%$221/sqft
    Source: Owner Report a problem
    5/20/2008Sold$165,000-15.3%$87/sqft
    Source: Public Record Report a problem
    4/6/2008Listed for sale$194,900$103/sqft
    Source: NCI Report a problem

    Public tax history

    YearProperty taxesTax assessment
    2025$3,295 +0.2%$297,510 +1.5%
    2024$3,289 -0.1%$293,000 +23.3%
    2023$3,293 +8.4%$237,550 +10%
    2022$3,037 +9.9%$215,960 +10%
    2021$2,764 -7%$196,330 -0.6%
    2020$2,971 $197,610 +5.7%
    2019$2,971 +2.2%$186,890 +10.4%
    2018$2,907 +17.4%$169,360 -1%
    2017$2,476 -3.3%$170,990 -0.9%
    2016$2,560 -0.8%$172,610 +1.2%
    2015$2,581 +1.8%$170,550 +6.2%
    2014$2,535 +3%$160,640 +20.2%
    2013$2,461 $133,620 +10.5%
    2012-- $120,950 -0.8%
    2011-- $121,950 -0.9%
    2010-- $123,050 -8.9%
    2009-- $135,050 -3.9%
    2008-- $140,465 +5.4%
    2007-- $133,316 +2.5%
    2006-- $130,065 +0.4%
    2005-- $129,513 +615%
    2004-- $18,113

    Find assessor info on the county website

    Neighborhood: 32162

    Nearby schools

    GreatSchools rating
    Get a cash offer in 3 minutes
    Find out how much your home could sell for in as little as 3 minutes with a no-obligation cash offer.
    Estimated market value
    $366,200
    Get a cash offer in 3 minutes
    Find out how much your home could sell for in as little as 3 minutes with a no-obligation cash offer.
    Estimated market value
    $366,200