Welcome to this beautifully updated first-floor 1-bedroom co-op located in the desirable Forest Green Community. This home features gleaming hardwood floors throughout, a spacious living room with built-in wall air conditioning, and a designated dining area perfect for entertaining.
The large bedroom includes two double closets and its own in-wall A/C unit for year-round comfort. The foyer entry leads to a hallway with an additional double closet and a linen closet, providing ample storage. The updated full bathroom offers a luxurious soaking tub for relaxing at the end of the day.
Enjoy outstanding community amenities, including a saltwater pool, fully equipped gym, and clubhouse. Pet-friendly and includes two parking spaces. Conveniently located near shopping, schools, and public transportation.
Pending
$185,000
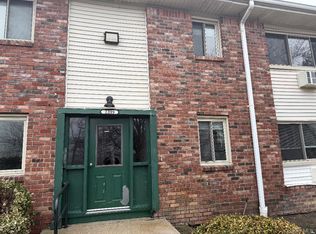
2399 UNION Boulevard #5A, Islip, NY 11751
1beds
700sqft
Stock Cooperative, Residential
Built in 1970
-- sqft lot
$-- Zestimate®
$264/sqft
$1,268/mo HOA
What's special
Saltwater poolLarge bedroomDouble closetsAdditional double closetLinen closetFoyer entryLuxurious soaking tub
- 482 days
- 36
- 0
Zillow last checked:
Listing updated:
Listed by:
Cornerstone R E Services LLC 631-257-0027,
Jean Paul Commisso 516-316-4332
Source: OneKey® MLS as distributed by MLS GRID,MLS#: 874685
Facts & features
Interior
Bedrooms & bathrooms
- Bedrooms: 1
- Bathrooms: 1
- Full bathrooms: 1
Bedroom 1
- Level: First
Bathroom 1
- Level: First
Kitchen
- Level: First
Living room
- Level: First
Heating
- Baseboard
Cooling
- Multi Units
Appliances
- Included: Electric Range
- Laundry: Common Area, Laundry Room, Multiple Locations
Features
- First Floor Bedroom, First Floor Full Bath, Open Floorplan
- Flooring: Wood
- Has fireplace: No
Interior area
- Total structure area: 700
- Total interior livable area: 700 sqft
Property
Parking
- Total spaces: 2
- Parking features: Garage
- Garage spaces: 2
Features
- Patio & porch: None
- Pool features: Community, In Ground
Details
- Special conditions: Real Estate Owned
Construction
Type & style
- Home type: Cooperative
- Architectural style: Garden
- Property subtype: Stock Cooperative, Residential
- Attached to another structure: Yes
Materials
- Brick
Condition
- Updated/Remodeled
- Year built: 1970
Utilities & green energy
- Sewer: Public Sewer
- Water: Public
- Utilities for property: Cable Available, Electricity Connected, Sewer Connected, Water Connected
Community & HOA
Community
- Features: Clubhouse, Fitness Center, Pool, Sidewalks
HOA
- Has HOA: Yes
- Amenities included: Maintenance, Maintenance Grounds, Parking, Playground, Pool, Snow Removal, Trash
- Services included: Common Area Maintenance, Maintenance Structure, Maintenance Grounds, Heat, Hot Water, Pool Service, Sewer, Snow Removal, Trash, Water
- HOA fee: $1,268 monthly
- HOA name: FOREST GREEN OWNERS ASSOCIATION
Location
- Region: Islip
Financial & listing details
- Price per square foot: $264/sqft
- Date on market: 6/7/2025
- Cumulative days on market: 213 days
- Listing agreement: Exclusive Right To Sell
- Electric utility on property: Yes
Foreclosure details
Estimated market value
Not available
Estimated sales range
Not available
Not available
Price history
| Date | Event | Price |
|---|---|---|
| 2/7/2019 | Sold | $145,000+51%$207/sqft |
Source: Agent Provided Report a problem | ||
| 10/20/2016 | Sold | $96,000$137/sqft |
Source: | ||
| 6/11/2016 | Listed for sale | $96,000+2.1%$137/sqft |
Source: South Shore Marketing #2823076 Report a problem | ||
| 5/5/2016 | Listing removed | $94,000$134/sqft |
Source: South Shore Marketing #2823076 Report a problem | ||
| 1/20/2016 | Listed for sale | $94,000$134/sqft |
Source: South Shore Marketing #2823076 Report a problem | ||
Public tax history
Tax history is unavailable.
Monthly payment
Climate risks
Neighborhood: 11751
Nearby schools
Schools provided by the listing agent
- Elementary: Commack Road Elementary School
- Middle: Islip Middle School
- High: Islip High School
Source: OneKey® MLS as distributed by MLS GRID. This data may not be complete. We recommend contacting the local school district to confirm school assignments for this home.


