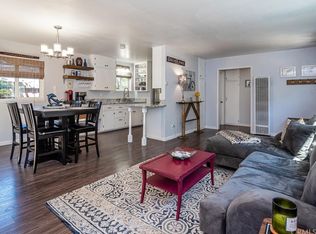
This adorable, cozy 2 story home is in the heart of Cambria's Westside. This sweet home has vaulted ceilings in the main living area, an open kitchen with new stove, cozy fireplace and a deck off the great room to take in sunshine and fresh air. The primary bedroom upstairs has a new bathroom cabinet, sinks, and mirrors and has windows in the vaulted ceiling to bring in lots of light. Downstairs includes a 2nd bedroom with full bath and utility area. An attached 2 car garage makes bringing in groceries so easy. Newer flooring throughout and just professionally cleaned so it's move in ready. The treed fenced yard is ready for your special ideas. This is two side by side lots so you have plenty of yard space. Don't wait to see this special home.
Sold for $720,000
Listed by: RE/MAX Parkside Real Estate • Joanie Williams • Contact: 805-239-3310
Bought with: Home & Ranch Sotheby's Intl
$720,000
2399 Wilcombe Dr, Cambria, CA 93428
2beds
1,188sqft
Single Family Residence
Built in 1981
5,192 Square Feet Lot
$721,400 Zestimate®
$606/sqft
$3,241 Estimated rent
Home value
$721,400
$671,000 - $779,000
$3,241/mo
Zestimate® history
Owner options
List your home for rent
$3,241/mo
Rent Zestimate®
Find your next renter with Zillow Rental Manager. Plus, with online applications, you can quickly screen prospective tenants – for free.
$3,241/mo
Rent Zestimate®
Refinance and save
$4,600/mo
Est. payment
Refinancing to a lower rate could help reduce your monthly payments and save thousands over the life of the loan.
$4,600/mo
Est. payment
Explore your selling options
Work with a Zillow partner agent
Leverage their expertise and Zillow's premium Showcase listings to get your home seen by more buyers.
Get startedList with your own agent
Get your home in front of millions of buyers by listing it on Zillow.
Learn how to do itSell it yourself
Take full control of how buyers see your home on Zillow by listing For Sale by Owner (FSBO).
List your homeWhat's special
Cozy fireplaceTreed fenced yardNew stoveOpen kitchenPrimary bedroom upstairsNewer flooring throughoutUtility area
Zillow last checked:
Listing updated:
Listed by:
Joanie Williams DRE #01275065 805-674-1968,
RE/MAX Parkside Real Estate
Bought with:
Francesco Pierini, DRE #02052032
Home & Ranch Sotheby's Intl
Source: CRMLS,MLS#: NS26104889 Originating MLS: California Regional MLS
Originating MLS: California Regional MLSFacts & features
Interior
Bedrooms & bathrooms
- Bedrooms: 2
- Bathrooms: 2
- Full bathrooms: 2
- Main level bathrooms: 1
- Main level bedrooms: 1
Rooms
- Room types: Primary Bedroom
Primary bedroom
- Features: Multiple Primary Suites
Bathroom
- Features: Dual Sinks, Tub Shower
Kitchen
- Features: Tile Counters
Heating
- Central, Natural Gas
Cooling
- None
Appliances
- Included: Dishwasher, Free-Standing Range, Disposal, Refrigerator, Water Heater
- Laundry: Inside
Features
- Beamed Ceilings, Breakfast Bar, Balcony, Ceiling Fan(s), Open Floorplan, Tile Counters, Multiple Primary Suites
- Flooring: Vinyl
- Has fireplace: Yes
- Fireplace features: Living Room, Wood Burning
- Common walls with other units/homes: No Common Walls
Interior area
- Total interior livable area: 1,188 sqft
Property
Parking
- Total spaces: 2
- Parking features: Door-Multi, Garage
- Attached garage spaces: 2
Accessibility
- Accessibility features: None
Features
- Levels: Two
- Stories: 2
- Entry location: Lower level
- Patio & porch: Deck
- Pool features: None
- Spa features: None
- Fencing: Average Condition,Wood
- Has view: Yes
- View description: Neighborhood
Lot
- Size: 5,192 Square Feet
- Features: Corner Lot
Details
- Additional parcels included: 024042022
- Parcel number: 024042041,
- Special conditions: Trust
Construction
Type & style
- Home type: SingleFamily
- Architectural style: Contemporary
- Property subtype: Single Family Residence
Materials
- Wood Siding
- Foundation: Permanent
- Roof: Asbestos Shingle
Condition
- New construction: No
- Year built: 1981
Utilities & green energy
- Electric: 220 Volts in Kitchen
- Sewer: Public Sewer
- Water: Public
- Utilities for property: Electricity Connected, Natural Gas Connected, Sewer Connected
Community & HOA
Community
- Features: Suburban
- Subdivision: Marine Terrace(440)
Location
- Region: Cambria
Financial & listing details
- Price per square foot: $606/sqft
- Tax assessed value: $11,603
- Annual tax amount: $296
- Date on market: 5/15/2026
- Cumulative days on market: 5 days
- Listing terms: Cash to New Loan
- Inclusions: Stove and refrigerator
- Road surface type: Paved
Price history
| Date | Event | Price |
|---|---|---|
| 6/10/2026 | Sold | $720,000+3%$606/sqft |
Source:  CRMLS #NS26104889 Report a problem CRMLS #NS26104889 Report a problem | ||
| 5/20/2026 | Pending sale | $699,000$588/sqft |
Source: CRMLS #NS26104889 Report a problem | ||
| 5/16/2026 | Listed for sale | $699,000+245.2%$588/sqft |
Source: CRMLS #NS26104889 Report a problem | ||
| 1/4/2000 | Sold | $202,500$170/sqft |
Source: Public Record Report a problem | ||
Public tax history
| Year | Property taxes | Tax assessment |
|---|---|---|
| 2025 | $296 +4.1% | $11,603 +2% |
| 2024 | $285 +3.1% | $11,376 +2% |
| 2023 | $276 +3% | $11,153 +2% |
| 2022 | $268 +3.9% | $10,935 +2% |
| 2021 | $258 +3% | $10,721 +1% |
| 2020 | $250 -22.4% | $10,612 +2% |
| 2019 | $323 +2.7% | $10,404 +2% |
| 2018 | $314 +3.3% | $10,200 +2% |
| 2017 | $304 -25.2% | $10,000 -50.3% |
| 2016 | $407 | $20,109 +1.5% |
| 2015 | $407 +3.7% | $19,808 +2% |
| 2014 | $392 | $19,421 +2.5% |
| 2012 | -- | $18,956 +2% |
| 2011 | -- | $18,586 +0.7% |
| 2010 | -- | $18,448 |
Find assessor info on the county website
Neighborhood: 93428
Nearby homes
- $985,0003 bd2 ba2.1k sqft2541 Wilcombe Rd, Cambria, CA 93428Off Market
- $709,7002 bd2 ba1.1k sqft2536 Wilcombe Rd, Cambria, CA 93428Off Market
- $685,8003 bd2 ba1k sqft2566 Wilcombe Dr, Cambria, CA 93428Off Market
- $633,8002 bd1 ba860 sqft2555 Wilcombe Rd, Cambria, CA 93428Off Market
- $798,400-- bd-- ba-- sqft2555 Pierce Ave, Cambria, CA 93428Off Market
- $793,4003 bd2 ba1.3k sqft2530 Wilcombe Rd, Cambria, CA 93428Off Market
- $593,3002 bd1 ba869 sqft2565 Wilcombe Rd, Cambria, CA 93428Off Market
- $796,4003 bd-- ba1.3k sqft2561 Pierce Ave, Cambria, CA 93428Off Market
Nearby schools
GreatSchools rating
- 4/10Cambria Grammar SchoolGrades: K-5Distance: 0.5 mi
- 5/10Santa Lucia Middle SchoolGrades: 6-8Distance: 0.5 mi
- 6/10Coast Union High SchoolGrades: 9-12Distance: 1.2 mi
Schools provided by the listing agent
- High: Coast Union
Source: CRMLS. This data may not be complete. We recommend contacting the local school district to confirm school assignments for this home.


Get pre-qualified for a loan
At Zillow Home Loans, we can pre-qualify you in as little as 5 minutes with no impact to your credit score.An equal housing lender. NMLS #10287.
- California
- San Luis Obispo County
- Cambria
- 93428
- 2399 Wilcombe Dr
Nearby cities
Nearby zip codes
Other Cambria Topics
