THIS ONE SETS THE BAR FOR LUXURY, MAINTENANCE FREE LIVING! The magnificent quality finishes and easy modern flair in this Stonebridge stunner will have you calling it home. All three finished levels exude a casual elegance that's hard to find and easy to love. And the views? Oh, my! Whether from your main level deck with retractable awning or your lower level walk-out patio, the panoramic views of Stonebridge's 9th fairway and pond are simply breathtaking. It's perfectly positioned on the course to delight the more sophisticated golf enthusiast. The wide open floor plan is perfect for everyday living. The gourmet kitchen with granite counter tops, stainless steel appliances and spacious eating area is at the heart of this home. It flows right into the living other main level living spaces for easy entertaining. The light, bright upstairs loft makes a perfect home office or 2nd family room. All the bedrooms are generously sized and the closet/storage space throughout the home is amazing. The finished walk-out basement adds another 1000 +/- sq ft of living space to this already comfortable home. It boasts a large rec area, full bath, 3rd bedroom, and more amazing views! Every window has been replaced (most within the last year) and floods the home with natural light. Newer water heater (2021). Newer engineered hardwood floors (2020) cover the entire main level. Newer carpet (2020) spans the second level and there's brand new (2024) carpet in the walk-out basement. Fresh, crisp paint covers every wall. White trim & 6-panel doors. Rich wrought iron spindles. 10', vaulted and 2-story ceilings. Custom blinds. Plantation shutters. Seriously, the pizzazz factor is off the charts here! Stonebridge Subdivision is serviced by highly acclaimed District 204 schools. Brooks Elementary and Granger Middle School are right in the subdivision. Metea Valley High, the Rte 59 train station and the I-88 corridor are all less than 5 minutes away. Just a short walk to the clubhouse (private memberships are available) and Birmingham Park. Homes in this area don't come on the market very often and, when they do, they go fast. This is not just a home. It's a lifestyle. Come claim this beautiful find before someone else does!
Closed
$697,500
2399 Woodglen Dr, Aurora, IL 60502
3beds
2,618sqft
Townhouse, Single Family Residence
Built in 1999
-- sqft lot
$770,700 Zestimate®
$266/sqft
$3,348 Estimated rent
Home value
$770,700
$732,000 - $817,000
$3,348/mo
Zestimate® history
Owner options
List your home for rent
$3,348/mo
Rent Zestimate®
Find your next renter with Zillow Rental Manager. Plus, with online applications, you can quickly screen prospective tenants – for free.
$3,348/mo
Rent Zestimate®
Refinance and save
$5,329/mo
Est. payment
Refinancing to a lower rate could help reduce your monthly payments and save thousands over the life of the loan.
$5,329/mo
Est. payment
Explore your selling options
Work with a Zillow partner agent
Leverage their expertise and Zillow's premium Showcase listings to get your home seen by more buyers.
Get startedList with your own agent
Get your home in front of millions of buyers by listing it on Zillow.
Learn how to do itSell it yourself
Take full control of how buyers see your home on Zillow by listing For Sale by Owner (FSBO).
List your homeWhat's special
Zillow last checked:
Listing updated:
Listed by:
Lisa Byrne, CSC 630-778-1855,
Baird & Warner,
Brady Byrne 630-220-0037,
Baird & Warner
Bought with:
Lisa Wolf
Keller Williams North Shore West
Kimberly Zahand
Keller Williams North Shore West
Source: MRED as distributed by MLS GRID,MLS#: 12177677
Facts & features
Interior
Bedrooms & bathrooms
- Bedrooms: 3
- Bathrooms: 4
- Full bathrooms: 3
- 1/2 bathrooms: 1
Rooms
- Room types: Breakfast Room, Loft, Recreation Room
Primary bedroom
- Features: Flooring (Carpet), Window Treatments (Plantation Shutters), Bathroom (Full)
- Level: Second
- Area: 280 Square Feet
- Dimensions: 20X14
Bedroom 2
- Features: Flooring (Carpet), Window Treatments (Curtains/Drapes)
- Level: Second
- Area: 208 Square Feet
- Dimensions: 16X13
Bedroom 3
- Features: Flooring (Carpet)
- Level: Basement
- Area: 221 Square Feet
- Dimensions: 13X17
Breakfast room
- Features: Flooring (Hardwood)
- Level: Main
- Area: 120 Square Feet
- Dimensions: 12X10
Dining room
- Features: Flooring (Hardwood), Window Treatments (All)
- Level: Main
- Area: 168 Square Feet
- Dimensions: 14X12
Family room
- Features: Flooring (Hardwood), Window Treatments (All)
- Level: Main
- Area: 280 Square Feet
- Dimensions: 20X14
Kitchen
- Features: Kitchen (Eating Area-Breakfast Bar, Eating Area-Table Space, Pantry-Closet), Flooring (Hardwood)
- Level: Main
- Area: 140 Square Feet
- Dimensions: 14X10
Laundry
- Features: Flooring (Ceramic Tile)
- Level: Main
- Area: 48 Square Feet
- Dimensions: 8X6
Living room
- Features: Flooring (Hardwood), Window Treatments (All)
- Level: Main
- Area: 304 Square Feet
- Dimensions: 19X16
Loft
- Features: Flooring (Carpet), Window Treatments (Plantation Shutters)
- Level: Second
- Area: 195 Square Feet
- Dimensions: 15X13
Recreation room
- Features: Flooring (Carpet)
- Level: Basement
- Area: 459 Square Feet
- Dimensions: 17X27
Heating
- Natural Gas, Forced Air
Cooling
- Central Air
Appliances
- Included: Double Oven, Range, Microwave, Dishwasher, Refrigerator, Washer, Dryer, Disposal, Stainless Steel Appliance(s), Cooktop, Humidifier
- Laundry: Main Level
Features
- Cathedral Ceiling(s)
- Flooring: Hardwood
- Basement: Finished,Exterior Entry,Full,Walk-Out Access
- Number of fireplaces: 1
- Fireplace features: Gas Log, Family Room
- Common walls with other units/homes: End Unit
Interior area
- Total structure area: 4,018
- Total interior livable area: 2,618 sqft
- Finished area below ground: 1,200
Property
Parking
- Total spaces: 2
- Parking features: Asphalt, Garage Door Opener, On Site, Other, Attached, Garage
- Attached garage spaces: 2
- Has uncovered spaces: Yes
Accessibility
- Accessibility features: No Disability Access
Features
- Patio & porch: Deck, Patio
- Has view: Yes
- View description: Water
- Has water view: Yes
- Water view: Water
- Waterfront features: Pond
Lot
- Dimensions: 52X103X53X102
- Features: On Golf Course, Landscaped
Details
- Parcel number: 0707314023
- Special conditions: None
- Other equipment: TV-Cable, Sump Pump, Sprinkler-Lawn, Air Purifier
Construction
Type & style
- Home type: Townhouse
- Property subtype: Townhouse, Single Family Residence
Materials
- Stone, Other
- Foundation: Concrete Perimeter
- Roof: Asphalt
Condition
- New construction: No
- Year built: 1999
Utilities & green energy
- Electric: Circuit Breakers
- Sewer: Public Sewer
- Water: Public
Community & HOA
Community
- Security: Carbon Monoxide Detector(s)
- Subdivision: Stonebridge
HOA
- Has HOA: Yes
- Amenities included: Park
- Services included: Insurance, Security, Exterior Maintenance, Lawn Care, Snow Removal
- HOA fee: $400 monthly
Location
- Region: Aurora
Financial & listing details
- Price per square foot: $266/sqft
- Tax assessed value: $219,965
- Annual tax amount: $15,412
- Date on market: 10/4/2024
- Listing terms: Cash
- Ownership: Fee Simple w/ HO Assn.
Price history
| Date | Event | Price |
|---|---|---|
| 10/25/2024 | Sold | $697,500$266/sqft |
Source:  MRED as distributed by MLS GRID #12177677 Report a problem MRED as distributed by MLS GRID #12177677 Report a problem | ||
| 10/11/2024 | Contingent | $697,500$266/sqft |
Source: MRED as distributed by MLS GRID #12177677 Report a problem | ||
| 10/4/2024 | Listed for sale | $697,500+53.3%$266/sqft |
Source: MRED as distributed by MLS GRID #12177677 Report a problem | ||
| 10/4/2019 | Sold | $455,000-4.2%$174/sqft |
Source: MRED as distributed by MLS GRID #10443381 Report a problem | ||
| 10/4/2019 | Listed for sale | $475,000$181/sqft |
Source: Baird & Warner #10443381 Report a problem | ||
| 8/23/2019 | Pending sale | $475,000$181/sqft |
Source: Baird & Warner #10443381 Report a problem | ||
| 8/15/2019 | Listed for sale | $475,000-4%$181/sqft |
Source: Baird & Warner #10443381 Report a problem | ||
| 9/13/2017 | Listing removed | $2,800$1/sqft |
Source: Baird & Warner #09695724 Report a problem | ||
| 7/20/2017 | Listed for rent | $2,800$1/sqft |
Source: Baird & Warner #09695724 Report a problem | ||
| 5/2/2017 | Listing removed | $495,000$189/sqft |
Source: Baird & Warner #09311613 Report a problem | ||
| 8/10/2016 | Price change | $495,000-2.9%$189/sqft |
Source: Baird & Warner #09311613 Report a problem | ||
| 10/15/2015 | Listed for sale | $510,000+20.4%$195/sqft |
Source: Baird & Warner #09064594 Report a problem | ||
| 11/24/1999 | Sold | $423,500$162/sqft |
Source: Public Record Report a problem | ||
Public tax history
| Year | Property taxes | Tax assessment |
|---|---|---|
| 2024 | $16,725 +8.5% | $219,965 +11.3% |
| 2023 | $15,413 +8.3% | $197,650 +12.5% |
| 2022 | $14,232 +2.6% | $175,710 +3.7% |
| 2021 | $13,865 -1.2% | $169,440 |
| 2020 | $14,034 -0.3% | $169,440 +5.1% |
| 2019 | $14,079 -3.4% | $161,160 -2.4% |
| 2018 | $14,582 +9% | $165,090 +3.5% |
| 2017 | $13,379 +1.9% | $159,490 +4.2% |
| 2016 | $13,135 +1.1% | $153,060 +5.3% |
| 2015 | $12,993 +2.8% | $145,320 +5.4% |
| 2014 | $12,640 +1% | $137,860 -0.7% |
| 2013 | $12,511 +2.3% | $138,820 -2% |
| 2012 | $12,230 -0.4% | $141,690 -6.4% |
| 2011 | $12,279 +0.9% | $151,430 -4.6% |
| 2010 | $12,167 +3.2% | $158,770 -4% |
| 2009 | $11,795 +3.1% | $165,390 +1.8% |
| 2008 | $11,436 +4.5% | $162,470 +5.8% |
| 2007 | $10,945 +6.4% | $153,560 +8.7% |
| 2006 | $10,289 -0.4% | $141,290 +2.6% |
| 2005 | $10,329 +4% | $137,710 +3.8% |
| 2004 | $9,931 +3.9% | $132,670 +6.8% |
| 2003 | $9,563 +2.7% | $124,220 +2.2% |
| 2002 | $9,314 +4.3% | $121,520 +4.7% |
| 2001 | $8,934 +8.1% | $116,070 +6.9% |
| 2000 | $8,261 | $108,600 |
Find assessor info on the county website
Neighborhood: 60502
Nearby homes
- $789,2003 bd2 ba2.5k sqft2395 Woodglen Dr, Aurora, IL 60502Off Market
- $832,0003 bd2 ba2.5k sqft2403 Woodglen Dr, Aurora, IL 60502Off Market
- $677,0003 bd4 ba3.3k sqft2391 Woodglen Dr, Aurora, IL 60502Off Market
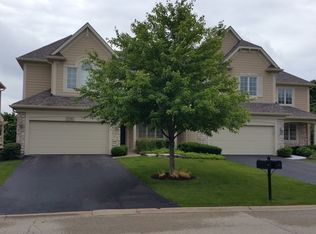
- $787,5002 bd2 ba2.6k sqft2407 Woodglen Dr, Aurora, IL 60502Off Market
- $441,5002 bd4 ba2k sqft2389 Greenbrook Dr, Aurora, IL 60502Off Market
- $730,7003 bd4 ba3.3k sqft2387 Woodglen Dr, Aurora, IL 60502Off Market
- $765,1003 bd4 ba3.3k sqft2411 Woodglen Dr, Aurora, IL 60502Off Market
- $507,7003 bd3 ba2.2k sqft2385 Greenbrook Dr, Aurora, IL 60502Off Market
Nearby schools
GreatSchools rating
- 9/10Gwendolyn Brooks Elementary SchoolGrades: K-5Distance: 0.6 mi
- 9/10Francis Granger Middle SchoolGrades: 6-8Distance: 0.8 mi
- 9/10Metea Valley High SchoolGrades: 9-12Distance: 0.9 mi
Schools provided by the listing agent
- Elementary: Brooks Elementary School
- Middle: Granger Middle School
- High: Metea Valley High School
- District: 204
Source: MRED as distributed by MLS GRID. This data may not be complete. We recommend contacting the local school district to confirm school assignments for this home.
Get a cash offer in 3 minutes
Find out how much your home could sell for in as little as 3 minutes with a no-obligation cash offer.
Estimated market value
$770,700
Get a cash offer in 3 minutes
Find out how much your home could sell for in as little as 3 minutes with a no-obligation cash offer.
Estimated market value
$770,700
- Illinois
- DuPage County
- Aurora
- 60502
- 2399 Woodglen Dr
Nearby cities
Nearby neighborhoods
Nearby zip codes
Other Aurora Topics
