Skip main navigation
Closed
  • $333,350

    2399 Woodridge Dr, Fort Mill, SC 29715

    3beds
    1,662sqft
    Townhouse
    Built in 2002
    0.03 Acres Lot
    $326,000 Zestimate®
    $201/sqft
    $2,272 Estimated rent

    Home value

    $326,000

    Estimated sales range

    Not available

    $2,272/mo

    Zestimate® history
    Loading
    Loading...

    Owner options

    List your home for rent

    $2,272/mo

    Rent Zestimate®

    Find your next renter with Zillow Rental Manager. Plus, with online applications, you can quickly screen prospective tenants – for free.

    Learn more

    $2,272/mo

    Rent Zestimate®

    Refinance and save

    $2,167/mo

    Est. payment

    Refinancing to a lower rate could help reduce your monthly payments and save thousands over the life of the loan.

    See today's rates

    $2,167/mo

    Est. payment

    Explore your selling options

    Work with a Zillow partner agent

    Leverage their expertise and Zillow's premium Showcase listings to get your home seen by more buyers.

    Get started

    List with your own agent

    Get your home in front of millions of buyers by listing it on Zillow.

    Learn how to do it

    Sell it yourself

    Take full control of how buyers see your home on Zillow by listing For Sale by Owner (FSBO).

    List your home

    What's special

    Cozy gas fireplacePrivate patioUpdated kitchenStainless steel appliancesHardwood floorsCarpet in all bedroomsQuartz countertops
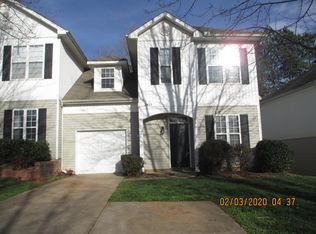
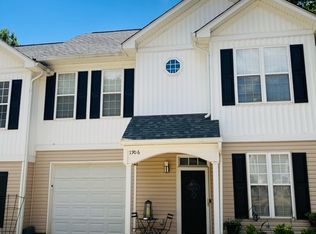
    Welcome Home! This beautifully maintained 3-bedroom, 2.5-bath townhome in Regent Park offers a spacious & inviting layout, complete w garage.The main floor boasts an updated kitchen w stainless steel appliances, quartz countertops, & freshly painted cabinets. The open-concept dining/ living area features a cozy gas fireplace & flex space perfect for a home office. Enjoy hardwood floors at the entry, living, & dining areas, w carpet in all bedrooms & tile in kitchen & bathrooms. Upstairs, you’ll find 3 bedrooms, 2 full baths, & laundry. The primary suite includes a soaking tub, separate shower, dual vanities, & a walk-in closet. Community amenities include a pool, playground, tennis courts & scenic walking trails. Step outside to a private patio, perfect for entertaining. Located just minutes from shopping, top-rated schools, medical centers & a variety of dining options. Easy access to I-77, Uptown Charlotte & the airport are less than 20 minutes away. Lawn maintenance included in HOA!

    Zillow last checked:

    Listing updated:

    Listed by:

    Karen Latimore karen@latimoreproperties.com,

    NorthGroup Real Estate LLC

    Bought with:

    Brian Angeski

    COMPASS

    Source: Canopy MLS as distributed by MLS GRID,MLS#: 4231680MLS Logo

    Facts & features

    Interior

    Bedrooms & bathrooms
    • Bedrooms: 3
    • Bathrooms: 3
    • Full bathrooms: 2
    • 1/2 bathrooms: 1
    Primary bedroom
    • Features: Ceiling Fan(s), En Suite Bathroom, Walk-In Closet(s)
    • Level: Upper
    Bedroom s
    • Level: Upper
    Bedroom s
    • Features: Walk-In Closet(s)
    • Level: Upper
    Bathroom full
    • Features: Garden Tub
    • Level: Upper
    Bathroom full
    • Level: Upper
    Dining room
    • Level: Main
    Flex space
    • Level: Main
    Kitchen
    • Level: Main
    Laundry
    • Level: Upper
    Living room
    • Features: Ceiling Fan(s)
    • Level: Main
    Heating
    • Central
    Cooling
    • Ceiling Fan(s), Central Air
    Appliances
    • Included: Dishwasher, Disposal, Electric Range, Exhaust Fan, Microwave, Plumbed For Ice Maker, Refrigerator, Washer/Dryer
    • Laundry: In Hall
    Features
    • Soaking Tub, Walk-In Closet(s)
    • Flooring: Carpet, Hardwood, Tile
    • Doors: Storm Door(s)
    • Has basement: No
    • Attic: Pull Down Stairs
    • Fireplace features: Living Room
    Interior area
    • Total structure area: 1,662
    • Total interior livable area: 1,662 sqft
    • Finished area above ground: 1,662
    • Finished area below ground: 0

    Property

    Parking
    • Total spaces: 4
    • Parking features: Driveway, Attached Garage, Garage Door Opener, Garage Faces Front, Garage on Main Level
    • Attached garage spaces: 1
    • Uncovered spaces: 3
    Features
    • Levels: Two
    • Stories: 2
    • Entry location: Main
    • Patio & porch: Rear Porch
    • Exterior features: Lawn Maintenance, Tennis Court(s)
    • Pool features: Community
    • Fencing: Partial
    Lot
    • Size: 0.03 Acres
    • Features: Wooded
    Details
    • Parcel number: 7280801008
    • Zoning: RD-I
    • Special conditions: Standard

    Construction

    Type & style
    • Home type: Townhouse
    • Property subtype: Townhouse
    Materials
    • Vinyl
    • Foundation: Slab
    Condition
    • New construction: No
    • Year built: 2002

    Utilities & green energy

    • Sewer: Public Sewer
    • Water: City
    • Utilities for property: Electricity Connected

    Community & HOA

    Community
    • Features: Playground, Sidewalks, Street Lights, Tennis Court(s), Walking Trails
    • Security: Carbon Monoxide Detector(s), Smoke Detector(s)
    • Subdivision: Glenridge
    HOA
    • Has HOA: Yes
    • HOA fee: $229 monthly
    • HOA name: Superior Association Management
    • HOA phone: 704-875-7299
    • Second HOA fee: $958 annually
    • Second HOA name: William Douglas Property Management
    • Second HOA phone: 704-347-8900
    Location
    • Region: Fort Mill

    Financial & listing details

    • Price per square foot: $201/sqft
    • Tax assessed value: $283,143
    • Annual tax amount: $2,202
    • Date on market: 3/14/2025
    • Cumulative days on market: 30 days
    • Listing terms: Cash,Conventional,FHA,VA Loan
    • Electric utility on property: Yes
    • Road surface type: Concrete, Paved

    Price history

    DateEventPrice
    6/12/2025Sold$333,350+1%$201/sqft
    Source: Canopy MLS as distributed by MLS GRID #4231680 Report a problem
    3/14/2025Listed for sale$330,000+10%$199/sqft
    Source: Canopy MLS as distributed by MLS GRID #4231680 Report a problem
    11/27/2023Sold$300,000-3.2%$181/sqft
    Source: Canopy MLS as distributed by MLS GRID #4080875 Report a problem
    11/3/2023Pending sale$310,000$187/sqft
    Source: Canopy MLS as distributed by MLS GRID #4080875 Report a problem
    10/27/2023Listed for sale$310,000+71.3%$187/sqft
    Source: Canopy MLS as distributed by MLS GRID #4080875 Report a problem
    8/18/2017Sold$181,000+37.6%$109/sqft
    Source: Canopy MLS as distributed by MLS GRID #P1104984 Report a problem
    12/2/2005Sold$131,500-2.5%$79/sqft
    Source: Public Record Report a problem
    3/4/2002Sold$134,900$81/sqft
    Source: Public Record Report a problem

    Public tax history

    YearProperty taxesTax assessment
    2025$2,202 -73.8%$12,540 -26.2%
    2024$8,391 +554.4%$16,989 +126.7%
    2023$1,282 +0.9%$7,494
    2022$1,271 -31.7%$7,494
    2021$1,860 $7,494
    2020-- $7,494 +7.7%
    2019-- $6,960
    2018-- $6,960 +34.9%
    2017$761 $5,160
    2016$761 $5,160
    2014$761 $5,160 -3.4%
    2013$761 $5,340
    2012-- $5,340 -6.6%
    2010-- $5,720
    2009-- $5,720
    2008-- $5,720
    2007-- $5,720
    2006-- $5,720 -24.6%
    2005-- $7,590 +50%
    2004-- $5,060 -33.3%
    2003-- $7,590
    Find assessor info on the county website

    Neighborhood: 29715

    Nearby schools

    GreatSchools rating
    Schools provided by the listing agent
    • Elementary: Sugar Creek
    • Middle: Springfield
    • High: Nation Ford

    Source: Canopy MLS as distributed by MLS GRID. This data may not be complete. We recommend contacting the local school district to confirm school assignments for this home.

    Get a cash offer in 3 minutes
    Find out how much your home could sell for in as little as 3 minutes with a no-obligation cash offer.
    Estimated market value
    $326,000
    Get a cash offer in 3 minutes
    Find out how much your home could sell for in as little as 3 minutes with a no-obligation cash offer.
    Estimated market value
    $326,000