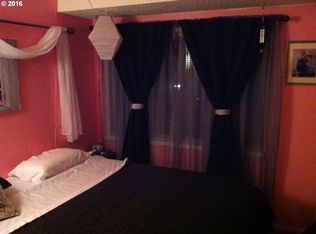
This beautiful first floor totally remodeled home is ADA compliant. Wonderful open floor plan with primary suite on main which includes a spacious bathroom and wood burning fireplace which could easily be converted to gas. This would also be perfect for multi generational. The home as two bedrooms upstairs with bath. Main floor kitchen is ADA easy access custom medallion cabinetry with all appliances including washer/dryer included. Range is convection with remote for range hood. Wonderful dining area with access to enclosed patio which has locked storage. Wonderful deck overlooking green space is in the back and freshly repainted.All vinyl windows except for two. Garden is on side of home and is shared. Put in application with HOA and bring or build your own raised garden bed. Last 2 "holes" of frisbee golf is just across the parking area and within walking distance to park, Edgefield and all it has to offer. Easy access to I-84 too! offer has been received and offers will be presented at 4pm Monday 6/3/2024
Sold
$290,000
23990 NE Treehill Dr, Wood Village, OR 97060
3beds
--sqft
Residential, Condominium
Built in 1973
-- sqft lot
$271,200 Zestimate®
$--/sqft
$1,973 Estimated rent
Home value
$271,200
$258,000 - $285,000
$1,973/mo
Zestimate® history
Owner options
List your home for rent
$1,973/mo
Rent Zestimate®
Find your next renter with Zillow Rental Manager. Plus, with online applications, you can quickly screen prospective tenants – for free.
$1,973/mo
Rent Zestimate®
Refinance and save
$2,175/mo
Est. payment
Refinancing to a lower rate could help reduce your monthly payments and save thousands over the life of the loan.
$2,175/mo
Est. payment
Explore your selling options
Work with a Zillow partner agent
Leverage their expertise and Zillow's premium Showcase listings to get your home seen by more buyers.
Get startedList with your own agent
Get your home in front of millions of buyers by listing it on Zillow.
Learn how to do itSell it yourself
Take full control of how buyers see your home on Zillow by listing For Sale by Owner (FSBO).
List your homeWhat's special
Zillow last checked:
Listing updated:
Listed by:
Debbie Price 503-312-1157,
eXp Realty, LLC,
Jessica Addleman 503-260-0191,
eXp Realty, LLC
Bought with:
John Leiby, 200404225
Allison James Estates and Homes of OR LLC
Source: RMLS (OR),MLS#: 24117472
Facts & features
Interior
Bedrooms & bathrooms
- Bedrooms: 3
- Bathrooms: 2
- Full bathrooms: 2
- Main level bathrooms: 1
Rooms
- Room types: Bedroom 2, Bedroom 3, Dining Room, Family Room, Kitchen, Living Room, Primary Bedroom
Primary bedroom
- Features: Closet Organizer, Deck, Sliding Doors, Bathtub, Laminate Flooring, Shower
- Level: Main
- Area: 198
- Dimensions: 18 x 11
Bedroom 2
- Features: Wallto Wall Carpet
- Level: Upper
- Area: 100
- Dimensions: 10 x 10
Bedroom 3
- Features: Wallto Wall Carpet
- Level: Upper
- Area: 90
- Dimensions: 10 x 9
Family room
- Features: Laminate Flooring
- Level: Upper
- Area: 144
- Dimensions: 16 x 9
Kitchen
- Features: Dishwasher, Free Standing Range, Free Standing Refrigerator, Washer Dryer
- Level: Main
- Area: 150
- Width: 10
Heating
- Forced Air
Cooling
- Central Air
Appliances
- Included: Dishwasher, Disposal, Free-Standing Range, Free-Standing Refrigerator, Range Hood, Washer/Dryer, Electric Water Heater
Features
- Closet Organizer, Bathtub, Shower, Pantry
- Flooring: Laminate, Wall to Wall Carpet, Wood
- Doors: Sliding Doors
- Windows: Aluminum Frames, Vinyl Frames
- Basement: Crawl Space
- Number of fireplaces: 1
- Fireplace features: Wood Burning
Property
Parking
- Total spaces: 1
- Parking features: Carport, Off Street, Condo Garage (Undeeded)
- Garage spaces: 1
- Has carport: Yes
Accessibility
- Accessibility features: Accessible Approachwith Ramp, Accessible Entrance, Main Floor Bedroom Bath, Utility Room On Main, Accessibility
Features
- Levels: Two
- Stories: 2
- Entry location: Lower Floor
- Patio & porch: Deck, Patio
- Exterior features: Garden
- Has private pool: Yes
- Has view: Yes
- View description: Trees/Woods
Lot
- Features: Corner Lot, Level, Trees
Details
- Parcel number: R288983
Construction
Type & style
- Home type: Condo
- Property subtype: Residential, Condominium
Materials
- Wood Siding
- Foundation: Concrete Perimeter
- Roof: Composition
Condition
- Restored
- New construction: No
- Year built: 1973
Utilities & green energy
- Sewer: Public Sewer
- Water: Public
Community & HOA
HOA
- Has HOA: Yes
- Amenities included: All Landscaping, Commons, Exterior Maintenance, Management, Pool, Recreation Facilities, Road Maintenance, Sewer, Trash, Water
- HOA fee: $375 monthly
Location
- Region: Wood Village
Financial & listing details
- Tax assessed value: $271,310
- Annual tax amount: $1,856
- Date on market: 5/30/2024
- Cumulative days on market: 5 days
- Listing terms: Cash,Conventional,FHA,VA Loan
- Road surface type: Paved
Price history
| Date | Event | Price |
|---|---|---|
| 7/19/2024 | Sold | $290,000+0% |
Source:  RMLS (OR) #24117472 Report a problem RMLS (OR) #24117472 Report a problem | ||
| 7/14/2024 | Pending sale | $289,900+253.5% |
Source: RMLS (OR) #24117472 Report a problem | ||
| 5/29/2001 | Sold | $82,000-2.4% |
Source: Public Record Report a problem | ||
| 10/18/1999 | Sold | $84,000+7.7% |
Source: Public Record Report a problem | ||
| 10/22/1997 | Sold | $78,000 |
Source: Public Record Report a problem | ||
Public tax history
| Year | Property taxes | Tax assessment |
|---|---|---|
| 2025 | $2,017 +6% | $116,230 +3% |
| 2024 | $1,903 +2.5% | $112,850 +3% |
| 2023 | $1,857 +2.5% | $109,570 +3% |
| 2022 | $1,811 +2.5% | $106,380 +3% |
| 2021 | $1,766 +7% | $103,290 +3% |
| 2020 | $1,651 +4.4% | $100,290 +3% |
| 2019 | $1,582 | $97,370 +3% |
| 2018 | $1,582 +1% | $94,540 +3% |
| 2017 | $1,567 +8.1% | $91,790 +3% |
| 2016 | $1,450 | $89,120 +3% |
| 2015 | $1,450 +3% | $86,530 +6.1% |
| 2014 | $1,408 +27.4% | $81,540 +18.5% |
| 2013 | $1,105 -1.2% | $68,790 -3.7% |
| 2012 | $1,119 -13.9% | $71,420 -15% |
| 2011 | $1,299 -0.7% | $84,010 +1% |
| 2010 | $1,308 +2.7% | $83,210 +3% |
| 2009 | $1,274 +2.1% | $80,790 +3% |
| 2008 | $1,249 +2.6% | $78,440 +3% |
| 2007 | $1,217 +4.2% | $76,160 +3% |
| 2006 | $1,168 +2.3% | $73,950 +3% |
| 2005 | $1,142 +6.4% | $71,800 +6.1% |
| 2003 | $1,074 | $67,680 |
Find assessor info on the county website
Neighborhood: 97060
Nearby homes
- $256,5003 bd1 ba1.2k sqft23988 NE Treehill Dr, Troutdale, OR 97060Off Market
- $231,9002 bd2 ba970 sqft23986 NE Treehill Dr, Troutdale, OR 97060Off Market

- $247,1003 bd1 ba1.2k sqft23984 NE Treehill Dr, Troutdale, OR 97060Off Market
- $232,4003 bd1 ba1.2k sqft23982 NE Treehill Dr, Wood Village, OR 97060Off Market
- $269,0004 bd2 ba1.3k sqft23953 NE Poplar Ct, Wood Village, OR 97060Off Market
- $211,0002 bd1 ba970 sqft23972 NE Treehill Dr, Wood Village, OR 97060Off Market
- $271,5003 bd2 ba1.2k sqft23951 NE Poplar Ct, Wood Village, OR 97060Sold
- $260,2002 bd2 ba1.2k sqft23970 NE Treehill Dr, Wood Village, OR 97060Off Market
Nearby schools
GreatSchools rating
- 3/10Salish Ponds Elementary SchoolGrades: K-5Distance: 1.8 mi
- 1/10Reynolds Middle SchoolGrades: 6-8Distance: 1.9 mi
- 1/10Reynolds High SchoolGrades: 9-12Distance: 0.8 mi
Schools provided by the listing agent
- Elementary: Salish Ponds
- Middle: Reynolds
- High: Reynolds
Source: RMLS (OR). This data may not be complete. We recommend contacting the local school district to confirm school assignments for this home.
Get a cash offer in 3 minutes
Find out how much your home could sell for in as little as 3 minutes with a no-obligation cash offer.
Estimated market value
$271,200
Get a cash offer in 3 minutes
Find out how much your home could sell for in as little as 3 minutes with a no-obligation cash offer.
Estimated market value
$271,200
- Oregon
- Multnomah County
- Wood Village
- 97060
- 23990 NE Treehill Dr
Nearby cities
Nearby zip codes
Other Wood Village Topics
