Skip main navigation
Off market
  • $217,000

    23991 Algonquin Dr, Canton, IL 61520

    3beds
    1,305sqft
    Single Family Residence, Residential
    Built in 2003
    -- sqft lot
    $217,000 Zestimate®
    $166/sqft
    $1,391 Estimated rent

    Home value

    $217,000

    $171,000 - $265,000

    $1,391/mo

    Zestimate® history
    Loading
    Loading...

    Owner options

    List your home for rent

    $1,391/mo

    Rent Zestimate®

    Find your next renter with Zillow Rental Manager. Plus, with online applications, you can quickly screen prospective tenants – for free.

    Learn more

    $1,391/mo

    Rent Zestimate®

    Refinance and save

    $1,751/mo

    Est. payment

    Refinancing to a lower rate could help reduce your monthly payments and save thousands over the life of the loan.

    See today's rates

    $1,751/mo

    Est. payment

    Explore your selling options

    Work with a Zillow partner agent

    Leverage their expertise and Zillow's premium Showcase listings to get your home seen by more buyers.

    Get started

    List with your own agent

    Get your home in front of millions of buyers by listing it on Zillow.

    Learn how to do it

    Sell it yourself

    Take full control of how buyers see your home on Zillow by listing For Sale by Owner (FSBO).

    List your home

    What's special

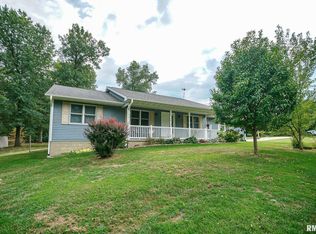
    Country living w/city water and high speed internet/cable on two large lots w/some trees. Ranch home w/open floor plan and full basement. Cathedral ceiling in great room/kitchen with new cabinets and counter-tops, breakfast bar w/stone on front, beautiful laminate floor and French door to new deck. Main floor utility with laminate floors. Master bathroom has 2-sink vanity w/new tile floor. Main floor bath all new including floor. New carpet in all 3 bedrooms and hall. New furnace, central air and water heater. Full basement is ready to finish w/egress windows could have possible 3rd bath.

    This property is off market, which means it's not currently listed for sale or rent on Zillow. This may be different from what's available on other websites or public sources.

    Zillow last checked:

    Listing updated:

    Listed by:

    Michaeline D Harrison 309-338-2949,

    Jim Maloof Realty, Inc.

    Bought with:

    Stacey Hensley, 475139822

    Rhoades Real Estate & Land Auc

    Source: RMLS Alliance as distributed by MLS GRID,MLS#: PA1180364MLS LogoOriginating MLS: Peoria Area Association of Realtors

    Facts & features

    Interior

    Bedrooms & bathrooms
    • Bedrooms: 3
    • Bathrooms: 2
    • Full bathrooms: 2
    Bedroom 1
    • Level: Main
    • Dimensions: 12ft 0in x 14ft 0in
    Bedroom 2
    • Level: Main
    • Dimensions: 12ft 0in x 11ft 0in
    Bedroom 3
    • Level: Main
    • Dimensions: 12ft 0in x 11ft 0in
    Other
    • Level: Main
    • Dimensions: 12ft 0in x 9ft 0in
    Other
    • Area: 0
    Additional level
    • Area: 0
    Great room
    • Level: Main
    • Dimensions: 17ft 0in x 18ft 0in
    Kitchen
    • Level: Main
    • Dimensions: 12ft 0in x 9ft 0in
    Laundry
    • Level: Main
    • Dimensions: 8ft 0in x 5ft 0in
    Lower level
    • Area: 0
    Main level
    • Area: 1305
    Upper level
    • Area: 0
    Heating
    • Forced Air
    Cooling
    • Central Air
    Appliances
    • Included: Gas Water Heater
    Features
    • Vaulted Ceiling(s)
    Interior area
    • Total structure area: 1,305
    • Total interior livable area: 1,305 sqft

    Property

    Parking
    • Total spaces: 2
    • Parking features: Detached, On Street
    • Garage spaces: 2
    • Has uncovered spaces: Yes
    Features
    • Patio & porch: Deck, Porch
    Lot
    • Dimensions: 152.73 x 212.42 x 336.90 x 212.
    • Features: Level
    Details
    • Additional structures: Outbuilding
    • Parcel number: 13130420301

    Construction

    Type & style
    • Home type: SingleFamily
    • Architectural style: Ranch
    • Property subtype: Single Family Residence, Residential
    Materials
    • Vinyl Siding
    • Roof: Shingle
    Condition
    • New construction: No
    • Year built: 2003

    Utilities & green energy

    • Sewer: Septic Tank
    • Water: Public
    • Utilities for property: Cable Available
    Green energy
    • Energy efficient items: High Efficiency Heating, Water Heater

    Community & HOA

    Community
    • Subdivision: Wee Ma Tuk
    HOA
    • Has HOA: Yes
    • HOA fee: $100 annually
    Location
    • Region: Canton

    Financial & listing details

    • Price per square foot: $166/sqft
    • Annual tax amount: $3,651
    • Date on market: 6/29/2022
    • Cumulative days on market: 69 days
    • Road surface type: Paved

    Price history

    DateEventPrice
    4/7/2017Sold$146,000+192%$112/sqft
    Source: RMLS Alliance as distributed by MLS GRID #PA1180364 Report a problem
    10/28/2016Sold$50,000$38/sqft
    Source: RMLS Alliance as distributed by MLS GRID #PA1173586 Report a problem

    Public tax history

    Tax history is unavailable.

    Neighborhood: 61520

    Nearby schools

    GreatSchools rating
    Schools provided by the listing agent
    • High: Cuba Middle-Senior High

    Source: RMLS Alliance as distributed by MLS GRID. This data may not be complete. We recommend contacting the local school district to confirm school assignments for this home.

    Get pre-qualified for a loan
    At Zillow Home Loans, we can pre-qualify you in as little as 5 minutes with no impact to your credit score.

    An equal housing lender. NMLS #10287.

    Sell for more on Zillow
    Get a Zillow Showcase℠ listing at no additional cost and you could sell for .
    $217,000
    2% more
    +$4,340
    With Zillow Showcase(estimated)
    $221,340