Skip main navigation
For sale
  • Listed by: Circa Properties, Inc. • Deborah Lopez • Contact: 714-203-6814
    $449,000

    23992 Lake View Dr, Crestline, CA 92325

    3beds
    1,872sqft
    : 
    Loading
    Get pre-qualified
    Single Family Residence
    Built in 1975
    7,200 Square Feet Lot
    $443,400 Zestimate®
    $240/sqft
    $-- HOA

    What's special

    Expansive windowsSecondary bedroomMaster bedroomWood burning stovePaneled wallsBuilt-in barOriginal well-maintained kitchen cabinets
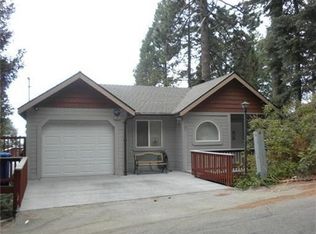
    Nestled among the pines of Crestline, this charming mountain retreat provides off-street parking for up to 3 cars. Upon entering the dramatic floor to ceiling stone fireplace warms the spacious living room and its expansive windows, paneled walls and gorgeous open beam ceiling. Newer hard flooring spans the upper level. The original well-maintained kitchen cabinets further emits the cabin feel. Gain access to the walk out 7x24 balcony/deck through the sliding glass doors and enjoy a sweeping view of the woods below. The master bedroom, secondary bedroom and full bath complete the first level. A staircase leads down to the second level...the approx. 425 sq. ft. newly carpeted bonus room boasts a built-in bar, a pool table, plenty of room for seating and a wood burning stove for those cool evenings. The third bedroom and second bathroom is located on this level as well. The washer/dryer is located in the utility room with a pedestrian door to the outdoors. There is plenty of room for storage. Crestline offers an abundance of opportunities for year round outdoor activities...from relaxing at Lake Gregory enjoying all the water sports of swimming, fishing and boat rentals in the summer to skiing the slopes in Big Bear in the winter. Welcome home to your mountain retreat!!
    104 days
    |
    135
    |
    3
    |

    Likely to sell faster than

    Zillow last checked:

    Listing updated:

    Listed by:

    Deborah Lopez DRE #00941316 714-203-6814,

    Circa Properties, Inc.

    Source: CRMLS,MLS#: PW26068963MLS LogoOriginating MLS: California Regional MLS

    Loading...

      Facts & features

      Interior

      Bedrooms & bathrooms
      • Bedrooms: 3
      • Bathrooms: 2
      • Full bathrooms: 2
      • Main level bathrooms: 1
      • Main level bedrooms: 2
      Rooms
      • Room types: Bonus Room, Bedroom, Kitchen, Laundry, Living Room, Primary Bedroom
      Primary bedroom
      • Features: Main Level Primary
      Bedroom
      • Features: Bedroom on Main Level
      Bathroom
      • Features: Full Bath on Main Level, Tub Shower
      Heating
      • Forced Air, Fireplace(s), Wood Stove
      Cooling
      • None
      Appliances
      • Included: Free-Standing Range, Disposal, Gas Water Heater, Microwave, Refrigerator, Range Hood, Dryer, Washer
      • Laundry: Inside, Laundry Room
      Features
      • Beamed Ceilings, Breakfast Bar, Ceiling Fan(s), Furnished, High Ceilings, Storage, Wood Product Walls, Bedroom on Main Level, Main Level Primary
      • Flooring: Carpet, See Remarks
      • Has fireplace: Yes
      • Fireplace features: Living Room
      • Furnished: Yes
      • Common walls with other units/homes: No Common Walls
      Interior area
      • Total interior livable area: 1,872 sqft

      Property

      Parking
      • Total spaces: 3
      • Parking features: Asphalt, Driveway, Uncovered
      • Uncovered spaces: 3
      Accessibility
      • Accessibility features: None
      Features
      • Levels: Two
      • Stories: 2
      • Entry location: Front Door
      • Patio & porch: Deck
      • Pool features: None
      • Spa features: None
      • Has view: Yes
      • View description: Mountain(s), Trees/Woods
      Lot
      • Size: 7,200 Square Feet
      • Features: 0-1 Unit/Acre, Sloped Down
      Details
      • Parcel number: 0338251370000
      • Special conditions: Standard,Trust

      Construction

      Type & style
      • Home type: SingleFamily
      • Property subtype: Single Family Residence
      Materials
      • Copper Plumbing
      • Roof: Composition,Shingle
      Condition
      • New construction: No
      • Year built: 1975

      Utilities & green energy

      • Sewer: Public Sewer
      • Water: Public
      • Utilities for property: Electricity Connected, Natural Gas Connected, Sewer Connected, Water Connected

      Community & HOA

      Community
      • Features: Dog Park, Fishing, Hiking, Lake, Mountainous, Rural, Water Sports
      • Subdivision: Crestline (Cres)
      Location
      • Region: Crestline

      Financial & listing details

      • Price per square foot: $240/sqft
      • Tax assessed value: $200,643
      • Annual tax amount: $2,720
      • Date on market: 4/3/2026
      • Cumulative days on market: 104 days
      • Listing terms: Cash,Cash to New Loan
      • Road surface type: Paved

        Estimated market value

        $443,400

        $421,000 - $466,000

        $2,844/mo

        Price history

        DateEventPrice
        4/3/2026Listed for sale$449,000$240/sqft
        Source: CRMLS #PW26068963 Report a problem

        Public tax history

        YearProperty taxesTax assessment
        2025$2,720 +3.6%$200,643 +2%
        2024$2,625 +1.3%$196,709 +2%
        2023$2,592 +2%$192,852 +2%
        2022$2,540 +1.2%$189,070 +2%
        2021$2,509 +0.2%$185,362 +1%
        2020$2,504 +2.4%$183,461 +2%
        2019$2,445 +11.2%$179,864 +2%
        2018$2,198 +1.8%$176,337 +2%
        2017$2,159 $172,880 +2%
        2016$2,159 +3.1%$169,490 +1.5%
        2015$2,093 +1.1%$166,944 +2%
        2014$2,071 $163,674 +0.5%
        2013-- $162,934 +2%
        2012-- $159,739 +2%
        2011-- $156,606 +0.8%
        2010-- $155,435 -0.2%
        2009-- $155,804 +2%
        2008-- $152,749 +2%
        2007-- $149,754 +2%
        2006-- $146,818 +2%
        2005-- $143,939 +2%
        2004-- $141,117 +1.9%
        2003-- $138,531 +2%
        2002-- $135,815 +2%
        2001-- $133,152 +2%
        2000-- $130,541
        Find assessor info on the county website

        Monthly payment

        Est. payment

        Payment breakdown

        Explore the cost of this home by adjusting the details. Changes won't be saved.
        All calculations are estimates and provided by Zillow, Inc. for informational purposes only. Actual amounts may vary.
        HOA fees may include property taxes on listings classified as Co-Ops. Contact the listing agent and/or owner for fee details.
        Mortgage interest rates are dependent on a number of factors, including credit score, down payment, and repayment length. Interest rate data provided by Zillow Group Marketplace, Inc. as of 1/1/1970 from various mortgage lenders with which we have lead or other similar arrangements; the Estimated Payment is an average of those rates.
        See how much you could borrow to make a competitive offer.

        Climate risks

        Neighborhood: 92325

        Getting around

        11 / 100
        Car-Dependent
        6 / 100
        Somewhat Bikeable

        Nearby schools

        GreatSchools rating

        A local agent can set up tours, give advice and negotiate with sellers.

        Browse local experts

        Similar homes

            • Local buyer's agents are ready to help