Skip main navigation
Closed
  • $786,000

    23W070 Mulberry Ln, Glen Ellyn, IL 60137

    4beds
    2,781sqft
    Single Family Residence
    Built in 1961
    0.46 Acres Lot
    $807,700 Zestimate®
    $283/sqft
    $5,508 Estimated rent

    Home value

    $807,700

    $743,000 - $880,000

    $5,508/mo

    Zestimate® history
    Loading
    Loading...

    Owner options

    List your home for rent

    $5,508/mo

    Rent Zestimate®

    Find your next renter with Zillow Rental Manager. Plus, with online applications, you can quickly screen prospective tenants – for free.

    Learn more

    $5,508/mo

    Rent Zestimate®

    Refinance and save

    $5,488/mo

    Est. payment

    Refinancing to a lower rate could help reduce your monthly payments and save thousands over the life of the loan.

    See today's rates

    $5,488/mo

    Est. payment

    Explore your selling options

    Work with a Zillow partner agent

    Leverage their expertise and Zillow's premium Showcase listings to get your home seen by more buyers.

    Get started

    List with your own agent

    Get your home in front of millions of buyers by listing it on Zillow.

    Learn how to do it

    Sell it yourself

    Take full control of how buyers see your home on Zillow by listing For Sale by Owner (FSBO).

    List your home

    What's special

    Cozy gas log fireplaceBuilt-in window benchFully fenced yardFour spacious bedroomsPrivate officeSubstantial moldingsIrrigation system
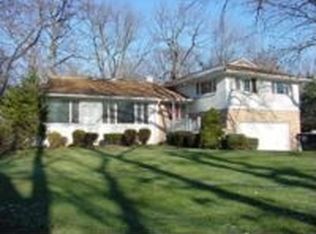
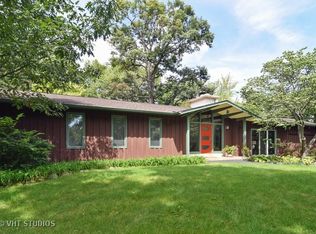
    There is so much to love in this classic Colonial located in Glen Ellyn Woods, beginning with its outstanding curb appeal and exceptional backyard retreat. The home features beautiful professional landscaping, paver brick walkways, a fully fenced yard, irrigation system and a spacious, entertainment-ready patio with multiple seating areas, built-in fire pit, gas grill and a charming pergola. The covered front porch further enhances the home's warm and welcoming curb appeal. Inside, you'll find generously sized rooms, a circular floor plan, hardwood floors, six-panel doors, substantial moldings and Pella windows. The inviting foyer with guest powder room, opens to a spacious living room and a sun-filled breakfast room with a cozy gas log fireplace and built-in window bench. The adjacent kitchen features custom cherry cabinetry, quartz countertops, stainless steel appliances and a serving peninsula with breakfast bar seating. The first floor also offers a separate dining room and a spectacular family room addition with vaulted ceiling, dramatic floor-to-ceiling ventless brick fireplace, custom built-in bookcases, sliding glass doors to the patio, and a wall-to-wall window bench overlooking the backyard. The first-floor laundry room and mudroom - with direct access to the attached two-car garage - complete this level. Upstairs, there are four spacious bedrooms and two full baths - including a luxurious primary suite with dual vanities, a walk-in shower and a 20-foot-deep walk-in closet. The hall bath features a double vanity and tub/shower combination. The finished basement adds exceptional versatility with a large rec room, spaces ideal for a workout area, playroom or game table, private office, third full bath, built-in wine closet, utility room with storage, a home generator and a generous walk-in pantry/wine cellar. This home offers easy access to downtown Glen Ellyn, both the BNSF and UP West commuter train lines, is walking distance to the renowned Morton Arboretum and is in award-winning school districts Briar Glen Elementary, Glen Crest Middle School and Glenbard South High School. (Furnace appx 2022, ac unknown, roof unknown buy may be 2000, front gutters 2025, family room and kitchen windows 2021, water heater 2020 and well looked at in 2020)

    Zillow last checked:

    Listing updated:

    Listing courtesy of:

    Catherine Bier 708-567-2032,

    Coldwell Banker Realty

    Bought with:

    Jackie Angiello

    Keller Williams Premiere Properties

    Source: MRED as distributed by MLS GRID,MLS#: 12539554MLS Logo

    Facts & features

    Interior

    Bedrooms & bathrooms
    • Bedrooms: 4
    • Bathrooms: 4
    • Full bathrooms: 3
    • 1/2 bathrooms: 1
    Primary bedroom
    • Features: Flooring (Carpet), Bathroom (Full, Double Sink, Shower Only)
    • Level: Second
    • Area: 187 Square Feet
    • Dimensions: 17X11
    Bedroom 2
    • Features: Flooring (Hardwood)
    • Level: Second
    • Area: 140 Square Feet
    • Dimensions: 14X10
    Bedroom 3
    • Features: Flooring (Hardwood)
    • Level: Second
    • Area: 140 Square Feet
    • Dimensions: 14X10
    Bedroom 4
    • Features: Flooring (Hardwood)
    • Level: Second
    • Area: 150 Square Feet
    • Dimensions: 15X10
    Breakfast room
    • Features: Flooring (Hardwood)
    • Level: Main
    • Area: 143 Square Feet
    • Dimensions: 13X11
    Dining room
    • Features: Flooring (Hardwood)
    • Level: Main
    • Area: 143 Square Feet
    • Dimensions: 13X11
    Exercise room
    • Features: Flooring (Carpet)
    • Level: Basement
    • Area: 143 Square Feet
    • Dimensions: 13X11
    Family room
    • Features: Flooring (Hardwood)
    • Level: Main
    • Area: 399 Square Feet
    • Dimensions: 21X19
    Foyer
    • Features: Flooring (Hardwood)
    • Level: Main
    • Area: 70 Square Feet
    • Dimensions: 10X7
    Kitchen
    • Features: Kitchen (Eating Area-Breakfast Bar, Eating Area-Table Space, Breakfast Room, Custom Cabinetry), Flooring (Hardwood)
    • Level: Main
    • Area: 196 Square Feet
    • Dimensions: 14X14
    Laundry
    • Features: Flooring (Ceramic Tile)
    • Level: Main
    • Area: 66 Square Feet
    • Dimensions: 11X6
    Living room
    • Features: Flooring (Carpet)
    • Level: Main
    • Area: 325 Square Feet
    • Dimensions: 25X13
    Mud room
    • Features: Flooring (Ceramic Tile)
    • Level: Main
    • Area: 42 Square Feet
    • Dimensions: 7X6
    Office
    • Features: Flooring (Carpet)
    • Level: Basement
    • Area: 176 Square Feet
    • Dimensions: 22X8
    Pantry
    • Features: Flooring (Ceramic Tile)
    • Level: Basement
    • Area: 96 Square Feet
    • Dimensions: 12X8
    Other
    • Features: Flooring (Carpet)
    • Level: Basement
    • Area: 221 Square Feet
    • Dimensions: 17X13
    Other
    • Features: Flooring (Other)
    • Level: Basement
    • Area: 162 Square Feet
    • Dimensions: 18X9
    Walk in closet
    • Features: Flooring (Carpet)
    • Level: Second
    • Area: 147 Square Feet
    • Dimensions: 21X7
    Heating
    • Natural Gas, Forced Air
    Cooling
    • Central Air
    Appliances
    • Included: Range, Microwave, Dishwasher, Refrigerator, Washer, Dryer, Stainless Steel Appliance(s), Wine Refrigerator, Water Softener, Humidifier
    • Laundry: Main Level, In Unit, Laundry Chute
    Features
    • Vaulted Ceiling(s), Built-in Features, Walk-In Closet(s), Separate Dining Room, Quartz Counters
    • Flooring: Hardwood
    • Doors: Mirrored Closet Door(s), 6 Panel Door(s), Sliding Glass Door(s)
    • Windows: Screens, Bay Window(s)
    • Basement: Finished,Rec/Family Area,Partial
    • Attic: Unfinished
    • Number of fireplaces: 2
    • Fireplace features: Gas Log, Family Room, Kitchen
    Interior area
    • Total structure area: 3,798
    • Total interior livable area: 2,781 sqft
    • Finished area below ground: 856

    Property

    Parking
    • Total spaces: 2
    • Parking features: Asphalt, Garage Door Opener, Yes, Garage Owned, Attached, Garage
    • Attached garage spaces: 2
    • Has uncovered spaces: Yes
    Accessibility
    • Accessibility features: No Disability Access
    Features
    • Stories: 2
    • Patio & porch: Patio
    • Exterior features: Outdoor Grill, Fire Pit
    • Fencing: Fenced
    Lot
    • Size: 0.46 Acres
    • Dimensions: 100 X 199.85 x 100 x 199.95
    • Features: Landscaped, Mature Trees
    Details
    • Additional structures: Pergola
    • Parcel number: 0534206024
    • Special conditions: None
    • Other equipment: Water-Softener Owned, Ceiling Fan(s), Sump Pump, Sprinkler-Lawn, Generator

    Construction

    Type & style
    • Home type: SingleFamily
    • Architectural style: Colonial
    • Property subtype: Single Family Residence
    Materials
    • Brick, Frame
    • Roof: Asphalt
    Condition
    • New construction: No
    • Year built: 1961
    Details
    • Builder model: Colonial

    Utilities & green energy

    • Electric: Circuit Breakers
    • Sewer: Public Sewer
    • Water: Well

    Community & neighborhood

    Security
    • Security features: Carbon Monoxide Detector(s)
    Community
    • Community features: Park, Street Paved
    Location
    • Region: Glen Ellyn
    • Subdivision: Glen Ellyn Woods

    HOA & financial

    HOA
    • Services included: None

    Other

    Other facts
    • Listing terms: Conventional
    • Ownership: Fee Simple

    Price history

    DateEventPrice
    3/30/2026Sold$786,000+12.8%$283/sqft
    Source: MRED as distributed by MLS GRID #12539554 Report a problem
    2/9/2026Contingent$697,000$251/sqft
    Source: MRED as distributed by MLS GRID #12539554 Report a problem
    2/4/2026Listed for sale$697,000+30.3%$251/sqft
    Source: MRED as distributed by MLS GRID #12539554 Report a problem
    6/15/2020Sold$535,000-6.1%$192/sqft
    Source: MRED as distributed by MLS GRID #10702527 Report a problem
    6/15/2020Listed for sale$569,500$205/sqft
    Source: RE/MAX Suburban #10702527 Report a problem
    5/9/2020Pending sale$569,500$205/sqft
    Source: RE/MAX Suburban #10702527 Report a problem
    5/1/2020Price change$569,500-0.9%$205/sqft
    Source: RE/MAX Suburban #10702527 Report a problem
    3/11/2020Price change$574,900-2.4%$207/sqft
    Source: RE/MAX Suburban #10624632 Report a problem
    2/1/2020Price change$589,000+0.4%$212/sqft
    Source: RE/MAX Suburban #10624632 Report a problem
    10/30/2019Price change$586,500-0.4%$211/sqft
    Source: RE/MAX Suburban #10539981 Report a problem
    10/7/2019Listed for sale$589,000$212/sqft
    Source: RE/MAX Suburban #10539981 Report a problem

    Public tax history

    YearProperty taxesTax assessment
    2024$14,770 +4.9%$215,552 +8.6%
    2023$14,085 +13.2%$198,410 +13.2%
    2022$12,438 +2.5%$175,340 +2.4%
    2021$12,137 -0.6%$171,180 +0.9%
    2020$12,212 +3%$169,590 +2.7%
    2019$11,862 -1.3%$165,110 -0.2%
    2018$12,018 +8.4%$165,360 +3.8%
    2017$11,086 +1.7%$159,260 +4.2%
    2016$10,906 +0.9%$152,900 +4.8%
    2015$10,811 -9.2%$145,870 -7.5%
    2014$11,902 +3.4%$157,630 -0.3%
    2013$11,509 +3.2%$158,100 -4.1%
    2012$11,154 +3.6%$164,860 -6.4%
    2011$10,768 +4.6%$176,074 -4%
    2010$10,295 +4.4%$183,410 -3.8%
    2009$9,863 +1.2%$190,560
    2008$9,748 -5.3%$190,560 +4.8%
    2007$10,297 +2.9%$181,830 +7.2%
    2006$10,006 +5.5%$169,620 +7.1%
    2005$9,487 +2.9%$158,370 +7.3%
    2004$9,222 +2%$147,590 +8.4%
    2003$9,043 +0.8%$136,160 +3.4%
    2002$8,975 +4.4%$131,660 +7.5%
    2001$8,597 +0.8%$122,470 +5.1%
    2000$8,530 $116,520

    Find assessor info on the county website

    Neighborhood: 60137

    Nearby schools

    GreatSchools rating
    Schools provided by the listing agent
    • Elementary: Briar Glen Elementary School
    • Middle: Glen Crest Middle School
    • High: Glenbard South High School
    • District: 89

    Source: MRED as distributed by MLS GRID. This data may not be complete. We recommend contacting the local school district to confirm school assignments for this home.

    Get a cash offer in 3 minutes
    Find out how much your home could sell for in as little as 3 minutes with a no-obligation cash offer.
    Estimated market value
    $807,700
    Get a cash offer in 3 minutes
    Find out how much your home could sell for in as little as 3 minutes with a no-obligation cash offer.
    Estimated market value
    $807,700