Absolutely Adorable and Spacious Move-In Ready ALL BRICK Ranch in the Highly Desirable Glenbard West School District! Full Finished Basement Doubles the Size of the House, Located on Almost a Half an Acre in a Quiet Neighborhood with Full 2 Car Garage & Additional 3rd Garage. Walk into this Warm & Friendly Home with Real HARDWOOD Floors Throughout the Entire First Floor. Living has Large Bay Window and Wood-Burning Fireplace! The Kitchen is HUGE with Lots of Cabinets & is Nicely Updated with an Eat-In Dining Room. 3 large bedrooms with loads of natural light & large closets & 2 FULL Bathrooms on the First Floor. Super Cute Space for Extra Outdoor Dining or Mudroom! Off of the Breezeway is the Large Attached 2 Car Garage! The FULL Basement has been completely FINISHED with recessed lighting, new drywall, & new carpet, new furnace, new wall oven, refrigerator and water heater! Basement has a Beautifully Updated FULL Bathroom! Large Unfinished extra Space in the basement is perfect for all your extra storage! Huge Backyard on almost an 1/2 of an acre has been professionally graded. 5 Stage Reverse Osmosis Water Filtration System! Excellent Location in Highly Rated Glenbard West School District, Located Close to 355 and highways. Move-In Ready!!
Closed
$400,000
23W073 Dickens Ave, Glen Ellyn, IL 60137
3beds
2,362sqft
Single Family Residence
Built in 1959
0.47 Acres Lot
$416,500 Zestimate®
$169/sqft
$4,408 Estimated rent
Home value
$416,500
$379,000 - $454,000
$4,408/mo
Zestimate® history
Owner options
List your home for rent
$4,408/mo
Rent Zestimate®
Find your next renter with Zillow Rental Manager. Plus, with online applications, you can quickly screen prospective tenants – for free.
$4,408/mo
Rent Zestimate®
Refinance and save
$2,847/mo
Est. payment
Refinancing to a lower rate could help reduce your monthly payments and save thousands over the life of the loan.
$2,847/mo
Est. payment
Explore your selling options
Work with a Zillow partner agent
Leverage their expertise and Zillow's premium Showcase listings to get your home seen by more buyers.
Get startedList with your own agent
Get your home in front of millions of buyers by listing it on Zillow.
Learn how to do itSell it yourself
Take full control of how buyers see your home on Zillow by listing For Sale by Owner (FSBO).
List your homeWhat's special
All brick ranchWood-burning fireplaceFull finished basementRecessed lightingLoads of natural lightNew carpetLots of cabinets
Zillow last checked:
Listing updated:
Listed by:
Omair Ali Baig 585-286-0001,
Chicagoland Brokers Inc.
Bought with:
Raul Delgado
Berkshire Hathaway HomeServices Chicago
Samantha Bauman, CSC
Berkshire Hathaway HomeServices Chicago
Source: MRED as distributed by MLS GRID,MLS#: 12441104
Facts & features
Interior
Bedrooms & bathrooms
- Bedrooms: 3
- Bathrooms: 3
- Full bathrooms: 3
Rooms
- Room types: Eating Area, Sun Room, Recreation Room
Primary bedroom
- Features: Flooring (Hardwood), Window Treatments (Blinds)
- Level: Main
- Area: 132 Square Feet
- Dimensions: 12X11
Bedroom 2
- Features: Flooring (Hardwood), Window Treatments (Blinds)
- Level: Main
- Area: 110 Square Feet
- Dimensions: 11X10
Bedroom 3
- Features: Flooring (Hardwood), Window Treatments (Blinds)
- Level: Main
- Area: 110 Square Feet
- Dimensions: 11X10
Dining room
- Features: Flooring (Hardwood)
- Level: Main
- Area: 99 Square Feet
- Dimensions: 11X9
Eating area
- Features: Flooring (Hardwood), Window Treatments (Blinds)
- Level: Main
- Area: 64 Square Feet
- Dimensions: 8X8
Kitchen
- Features: Kitchen (Eating Area-Breakfast Bar, Eating Area-Table Space, Pantry-Closet), Flooring (Hardwood), Window Treatments (Blinds)
- Level: Main
- Area: 110 Square Feet
- Dimensions: 11X10
Living room
- Features: Flooring (Hardwood)
- Level: Main
- Area: 228 Square Feet
- Dimensions: 19X12
Recreation room
- Level: Basement
- Area: 891 Square Feet
- Dimensions: 33X27
Sun room
- Features: Flooring (Ceramic Tile), Window Treatments (Curtains/Drapes)
- Level: Main
- Area: 240 Square Feet
- Dimensions: 16X15
Heating
- Natural Gas, Forced Air
Cooling
- Central Air
Appliances
- Included: Range, Microwave, Dishwasher, Refrigerator, Washer, Disposal, Water Purifier, Water Purifier Owned
Features
- 1st Floor Bedroom, 1st Floor Full Bath
- Flooring: Hardwood
- Basement: Finished,Full
- Number of fireplaces: 1
- Fireplace features: Wood Burning, Living Room
Interior area
- Total structure area: 2,624
- Total interior livable area: 2,362 sqft
- Finished area below ground: 1,050
Property
Parking
- Total spaces: 3
- Parking features: On Site, Garage Owned, Attached, Detached, Garage
- Attached garage spaces: 3
Accessibility
- Accessibility features: No Disability Access
Features
- Stories: 1
- Patio & porch: Deck, Patio
- Fencing: Fenced
Lot
- Size: 0.47 Acres
- Dimensions: 107 X 185 X 115 X 185
- Features: Corner Lot
Details
- Parcel number: 0234217007
- Special conditions: None
- Other equipment: Water-Softener Owned, Sump Pump, Radon Mitigation System
Construction
Type & style
- Home type: SingleFamily
- Architectural style: Ranch
- Property subtype: Single Family Residence
Materials
- Brick
- Foundation: Concrete Perimeter
- Roof: Asphalt
Condition
- New construction: No
- Year built: 1959
Utilities & green energy
- Sewer: Septic Tank
- Water: Well
Community & HOA
Community
- Subdivision: Glen Ellyn Countryside
HOA
- Services included: None
Location
- Region: Glen Ellyn
Financial & listing details
- Price per square foot: $169/sqft
- Tax assessed value: $121,434
- Annual tax amount: $9,549
- Date on market: 8/8/2025
- Listing terms: Conventional
- Ownership: Fee Simple
Price history
| Date | Event | Price |
|---|---|---|
| 10/28/2025 | Sold | $400,000-3.6%$169/sqft |
Source:  MRED as distributed by MLS GRID #12441104 Report a problem MRED as distributed by MLS GRID #12441104 Report a problem | ||
| 10/10/2025 | Listing removed | $3,000$1/sqft |
Source: Zillow Rentals Report a problem | ||
| 9/30/2025 | Contingent | $415,000$176/sqft |
Source: MRED as distributed by MLS GRID #12441104 Report a problem | ||
| 9/2/2025 | Price change | $415,000-4.6%$176/sqft |
Source: MRED as distributed by MLS GRID #12441104 Report a problem | ||
| 8/8/2025 | Listed for sale | $435,000-7.1%$184/sqft |
Source: MRED as distributed by MLS GRID #12441104 Report a problem | ||
| 8/6/2025 | Listing removed | $468,000$198/sqft |
Source: MRED as distributed by MLS GRID #12411111 Report a problem | ||
| 7/23/2025 | Price change | $468,000-1.5%$198/sqft |
Source: MRED as distributed by MLS GRID #12411111 Report a problem | ||
| 7/21/2025 | Listed for rent | $3,000+7.1%$1/sqft |
Source: Zillow Rentals Report a problem | ||
| 7/4/2025 | Listed for sale | $475,000$201/sqft |
Source: MRED as distributed by MLS GRID #12411111 Report a problem | ||
| 6/9/2025 | Listing removed | $475,000$201/sqft |
Source: MRED as distributed by MLS GRID #12333375 Report a problem | ||
| 5/4/2025 | Listed for sale | $475,000+10.5%$201/sqft |
Source: MRED as distributed by MLS GRID #12333375 Report a problem | ||
| 4/21/2025 | Contingent | $430,000$182/sqft |
Source: MRED as distributed by MLS GRID #12333375 Report a problem | ||
| 4/10/2025 | Listed for sale | $430,000-1.1%$182/sqft |
Source: MRED as distributed by MLS GRID #12333375 Report a problem | ||
| 1/18/2025 | Listing removed | $435,000$184/sqft |
Source: MRED as distributed by MLS GRID #12209435 Report a problem | ||
| 11/13/2024 | Listed for sale | $435,000$184/sqft |
Source: MRED as distributed by MLS GRID #12209435 Report a problem | ||
| 8/17/2024 | Listing removed | $435,000$184/sqft |
Source: MRED as distributed by MLS GRID #12014936 Report a problem | ||
| 8/10/2024 | Price change | $435,000-1.1%$184/sqft |
Source: MRED as distributed by MLS GRID #12014936 Report a problem | ||
| 5/1/2024 | Price change | $440,000+3.5%$186/sqft |
Source: MRED as distributed by MLS GRID #12014936 Report a problem | ||
| 4/10/2024 | Listed for sale | $425,000+30.8%$180/sqft |
Source: MRED as distributed by MLS GRID #12014936 Report a problem | ||
| 6/17/2023 | Listing removed | -- |
Source: Zillow Rentals Report a problem | ||
| 5/27/2023 | Listed for rent | $2,800$1/sqft |
Source: Zillow Rentals Report a problem | ||
| 7/28/2022 | Listing removed | -- |
Source: Zillow Rental Manager Report a problem | ||
| 7/6/2022 | Listed for rent | $2,800$1/sqft |
Source: Zillow Rental Manager Report a problem | ||
| 11/29/2021 | Sold | $325,000$138/sqft |
Source: MRED as distributed by MLS GRID #11252888 Report a problem | ||
| 10/25/2021 | Contingent | $325,000$138/sqft |
Source: MRED as distributed by MLS GRID #11252888 Report a problem | ||
| 10/22/2021 | Listed for sale | $325,000+36%$138/sqft |
Source: MRED as distributed by MLS GRID #11252888 Report a problem | ||
| 9/9/2014 | Sold | $239,000-5.9%$101/sqft |
Source: Public Record Report a problem | ||
| 4/29/2008 | Sold | $254,000+58.8%$108/sqft |
Source: Public Record Report a problem | ||
| 12/17/1998 | Sold | $160,000$68/sqft |
Source: Public Record Report a problem | ||
Public tax history
| Year | Property taxes | Tax assessment |
|---|---|---|
| 2024 | $9,549 +3.4% | $121,434 +9.4% |
| 2023 | $9,239 +1.3% | $111,050 +5.4% |
| 2022 | $9,120 +6.3% | $105,340 +5.3% |
| 2021 | $8,579 +3.8% | $100,080 +2.5% |
| 2020 | $8,264 +3.4% | $97,640 +4.1% |
| 2019 | $7,993 +2.2% | $93,830 +5.7% |
| 2018 | $7,822 +3.2% | $88,750 +7.9% |
| 2017 | $7,580 +3.4% | $82,260 +8.1% |
| 2016 | $7,331 +1.8% | $76,130 +7.1% |
| 2015 | $7,201 -2.4% | $71,050 +6% |
| 2014 | $7,375 +1% | $67,000 -3.3% |
| 2013 | $7,305 +3.1% | $69,290 -6.3% |
| 2012 | $7,087 +3.6% | $73,980 -9.4% |
| 2011 | $6,839 +1.4% | $81,680 -9.7% |
| 2010 | $6,747 +2.3% | $90,450 -6.9% |
| 2009 | $6,597 +0.8% | $97,120 |
| 2008 | $6,547 +9% | $97,120 +5.3% |
| 2007 | $6,008 +49.2% | $92,230 +7% |
| 2006 | $4,027 -0.9% | $86,180 +6.6% |
| 2005 | $4,065 -19.7% | $80,840 +6.8% |
| 2004 | $5,060 +17.9% | $75,690 +11.9% |
| 2003 | $4,292 -0.5% | $67,640 +7.9% |
| 2002 | $4,312 +10.8% | $62,680 +9.1% |
| 2001 | $3,891 +3.8% | $57,470 +4.9% |
| 2000 | $3,747 | $54,780 |
Find assessor info on the county website
Neighborhood: 60137
Nearby homes
- $344,5003 bd1 ba1k sqft2N500 Bernice Ave, Glendale Heights, IL 60137Off Market
- $394,1003 bd2 ba1.5k sqft23W072 Dickens Ave, Glen Ellyn, IL 60137Off Market
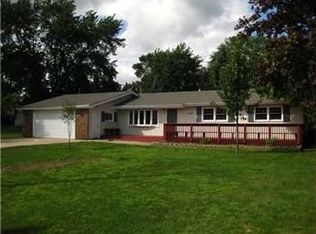
- $364,0003 bd1 ba1.3k sqft23W111 Dickens Ave, Glen Ellyn, IL 60137Off Market
- $390,6002 bd3 ba1.8k sqft2N476 Bernice Ave, Glen Ellyn, IL 60137Off Market
- $325,0003 bd2 ba1.3k sqft2N501 Amy Ave, Glen Ellyn, IL 60137Sold
- $332,6003 bd1 ba1.1k sqft23W110 Dickens Ave, Glen Ellyn, IL 60137Off Market
- $497,2004 bd3 ba2.3k sqft23W041 Dickens Ave, Glen Ellyn, IL 60137Off Market
- $464,2003 bd3 ba1.8k sqft2N503 Bernice Ave, Glen Ellyn, IL 60137Off Market
Nearby schools
GreatSchools rating
- 7/10Glenside Middle SchoolGrades: 5-8Distance: 0.5 mi
- 7/10Glenbard West High SchoolGrades: 9-12Distance: 2.4 mi
- 6/10Glen Hill Elementary SchoolGrades: K-4Distance: 0.6 mi
Schools provided by the listing agent
- Elementary: Glen Hill Primary School
- Middle: Glenside Middle School
- High: Glenbard West High School
- District: 16
Source: MRED as distributed by MLS GRID. This data may not be complete. We recommend contacting the local school district to confirm school assignments for this home.
Get a cash offer in 3 minutes
Find out how much your home could sell for in as little as 3 minutes with a no-obligation cash offer.
Estimated market value
$416,500
Get a cash offer in 3 minutes
Find out how much your home could sell for in as little as 3 minutes with a no-obligation cash offer.
Estimated market value
$416,500
- Illinois
- DuPage County
- Glen Ellyn
- 60137
- 23W073 Dickens Ave
Nearby cities
Nearby zip codes
Other Glen Ellyn Topics
