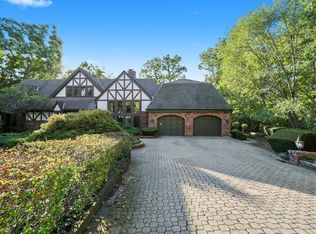
Who doesn't love a home with a view? A nature enthusiast's delight. Don't miss this rare opportunity to own a lovely Glen Ellyn home nestled at the end of a quiet, private .29 acre cul-de-sac lot overlooking the prestigious Morton Arboretum property. This home was built by the Builder for his mom in '74. It is SOLID QUALITY. A large covered front entry will keep you dry in inclement weather and also serve as a place to enjoy the outdoors! RECENT UPDATES INCLUDE: Painting, many light fixtures and a fully fenced backyard with 2 gated entrances. A warm and welcoming foyer offers a great place to greet your guests along with a coat closet. The dramatic living room catches your attention with its soaring beamed ceilings, oak floors, a bank of windows, and a winding staircase. The adjacent dining room is perfect for parties and large gatherings. The heart of the home is the kitchen and family room. The bright and cheery white kitchen opens completely to the family room. Both rooms overlook the scenic beauty of the Arboretum. The kitchen features a large eating space, deep pantry closet, white cabinetry with stylish gold hardware, Corian countertops, and a breakfast bar for a quick meal. The cook of the house will enjoy the built-in stainless steel double ovens, gas cooktop, and the window above the sink with a beautiful view! The focal point of the family room is the stone wood-burning fireplace. A first-floor laundry room was thoughtfully converted into a convenient, sought-after home office space. It is easily converted back if so desired. Embrace the art of indoor/outdoor living as the south-facing kitchen and family room provide an abundance of natural light. Beyond the sliding glass doors of the family room is a low-maintenance composite deck. Here you can enjoy outdoor living & entertaining in your own private oasis. The main floor also presents a full bathroom and access to the attached 2-car garage and a large double door coat closet. Follow the winding staircase to the second floor with three spacious bedrooms and two full bathrooms. HARDWOOD FLOORING UNDER THE CARPET ON THE SECOND FLOOR. The master bedroom has a sitting area with a Brazilian Rosewood wall, Danish media cabinets, and 2 closets (one a large walk in). The unfinished basement offers great storage space and is a blank palette awaiting your finishing touches. Aprilaire 2021, Trex Deck 2019, Sump pump & Defender system with WiFi 2021, (all dates approximate). Everything works and has been well maintained. Basement is nice & drySettled within a highly coveted and sought-after street surrounded by this idyllic environment, this house is a must-see! Highly rated Glen Ellyn Schools. Convenient access to shopping, restaurants, and of course, the Morton Arboretum! Great proximity to Rte. 53, I-88, and I-355 making any commute a breeze. ***Seller relocating for work.
Closed
Street View
Zillow last checked:
Listing updated:
Bought with:
Sabrina Glover, ABR,CSC,PSA
Platinum Partners Realtors
Source: MRED as distributed by MLS GRID,MLS#: 12159843
Price history
| Date | Event | Price |
|---|---|---|
| 12/16/2024 | Sold | $625,000$228/sqft |
Source:  MRED as distributed by MLS GRID #12159843 Report a problem MRED as distributed by MLS GRID #12159843 Report a problem | ||
| 10/12/2024 | Contingent | $625,000$228/sqft |
Source: MRED as distributed by MLS GRID #12159843 Report a problem | ||
| 9/10/2024 | Listed for sale | $625,000-3.8%$228/sqft |
Source: MRED as distributed by MLS GRID #12159843 Report a problem | ||
| 8/19/2024 | Listing removed | $650,000$238/sqft |
Source: MRED as distributed by MLS GRID #12127585 Report a problem | ||
| 8/7/2024 | Listed for sale | $650,000-3%$238/sqft |
Source: MRED as distributed by MLS GRID #12127585 Report a problem | ||
| 8/1/2024 | Listing removed | -- |
Source: MRED as distributed by MLS GRID #12058256 Report a problem | ||
| 7/7/2024 | Price change | $670,000-0.7%$245/sqft |
Source: MRED as distributed by MLS GRID #12058256 Report a problem | ||
| 5/16/2024 | Listed for sale | $675,000-3.3%$247/sqft |
Source: MRED as distributed by MLS GRID #12058256 Report a problem | ||
| 5/15/2024 | Listing removed | -- |
Source: MRED as distributed by MLS GRID #12026225 Report a problem | ||
| 4/17/2024 | Price change | $698,000-2.9%$255/sqft |
Source: MRED as distributed by MLS GRID #12026225 Report a problem | ||
| 4/11/2024 | Listed for sale | $718,500+23.9%$263/sqft |
Source: MRED as distributed by MLS GRID #12026225 Report a problem | ||
| 4/3/2023 | Sold | $580,000-0.9%$212/sqft |
Source: MRED as distributed by MLS GRID #11702252 Report a problem | ||
| 2/20/2023 | Pending sale | $585,000$214/sqft |
Source:  RE/MAX International Report a problem RE/MAX International Report a problem | ||
| 2/20/2023 | Contingent | $585,000$214/sqft |
Source: MRED as distributed by MLS GRID #11702252 Report a problem | ||
| 2/8/2023 | Price change | $585,000-3.3%$214/sqft |
Source: MRED as distributed by MLS GRID #11702252 Report a problem | ||
| 1/17/2023 | Listed for sale | $605,000$221/sqft |
Source: MRED as distributed by MLS GRID #11702252 Report a problem | ||
Get a cash offer in 3 minutes
Find out how much your home could sell for in as little as 3 minutes with a no-obligation cash offer.
Estimated market value
$712,200
