Upstairs - Downstairs - Inside - Outside - Everything you see will please you! If you are looking for a home that is "turn key" - this is the one! High quality upgrades throughout! From the moment you walk up the custom stone walk way and through the double entry doors you will see the owner took great care in the selections of materials and fixtures. Kitchen has custom cabinets, Cambria quartz counters, 6 burner Jenn Air range, Jenn-Air dishwasher and microwave plus a beautiful set of French doors leading to the deck. Primary bedroom has direct access to full bath and large wall of closets. In 2024 - the Bedrooms had new carpet & closet doors installed and were freshly painted. In addition the lower level was finished with new drywall, trim, LVP flooring & paint. In the last 2 years the backyard patio was installed and landscaping in front and back were refreshed. Roof, windows, siding, HVAC all 8 to 10 years. Oversized tree-lined fenced yard provides a serene setting at the end of the day or is great for outdoor entertaining. Take a stroll to Lake Foxcroft Park or enjoy the art exhibits, music and plays offered at the MAC at the College of DuPage or the Morton Arboretum (all within 5 minutes)! Easy access to schools, dining and shops in down town Glen Ellyn or Danada. Less than 5 minutes to I-355 and I-88. Schedule your appointment today!
Closed
$531,000
23W210 Foxcroft Dr, Glen Ellyn, IL 60137
4beds
2,200sqft
Single Family Residence
Built in 1970
-- sqft lot
$604,200 Zestimate®
$241/sqft
$4,057 Estimated rent
Home value
$604,200
$574,000 - $640,000
$4,057/mo
Zestimate® history
Owner options
List your home for rent
$4,057/mo
Rent Zestimate®
Find your next renter with Zillow Rental Manager. Plus, with online applications, you can quickly screen prospective tenants – for free.
$4,057/mo
Rent Zestimate®
Refinance and save
$3,744/mo
Est. payment
Refinancing to a lower rate could help reduce your monthly payments and save thousands over the life of the loan.
$3,744/mo
Est. payment
Explore your selling options
Work with a Zillow partner agent
Leverage their expertise and Zillow's premium Showcase listings to get your home seen by more buyers.
Get startedList with your own agent
Get your home in front of millions of buyers by listing it on Zillow.
Learn how to do itSell it yourself
Take full control of how buyers see your home on Zillow by listing For Sale by Owner (FSBO).
List your homeWhat's special
Easy access to schoolsNew carpetMorton arboretumBackyard patioCustom stone walk wayDouble entry doorsCustom cabinets
Zillow last checked:
Listing updated:
Listed by:
Cheryl Shurtz, CSC,SRES 630-632-6182,
RE/MAX Suburban
Bought with:
Irene Haddad
@properties Christie's International Real Estate
Source: MRED as distributed by MLS GRID,MLS#: 11994210
Facts & features
Interior
Bedrooms & bathrooms
- Bedrooms: 4
- Bathrooms: 2
- Full bathrooms: 2
Rooms
- Room types: Storage, Deck
Primary bedroom
- Features: Flooring (Carpet)
- Level: Main
- Area: 165 Square Feet
- Dimensions: 11X15
Bedroom 2
- Features: Flooring (Carpet)
- Level: Main
- Area: 156 Square Feet
- Dimensions: 12X13
Bedroom 3
- Features: Flooring (Carpet)
- Level: Main
- Area: 100 Square Feet
- Dimensions: 10X10
Bedroom 4
- Features: Flooring (Carpet)
- Level: Lower
- Area: 198 Square Feet
- Dimensions: 11X18
Deck
- Level: Main
- Area: 368 Square Feet
- Dimensions: 16X23
Dining room
- Features: Flooring (Hardwood)
- Level: Main
- Area: 121 Square Feet
- Dimensions: 11X11
Family room
- Features: Flooring (Wood Laminate)
- Level: Lower
- Area: 299 Square Feet
- Dimensions: 13X23
Kitchen
- Features: Kitchen (Eating Area-Breakfast Bar, Island, SolidSurfaceCounter, Updated Kitchen), Flooring (Hardwood)
- Level: Main
- Area: 195 Square Feet
- Dimensions: 13X15
Laundry
- Features: Flooring (Vinyl)
- Level: Lower
- Area: 88 Square Feet
- Dimensions: 8X11
Living room
- Features: Flooring (Hardwood)
- Level: Main
- Area: 247 Square Feet
- Dimensions: 13X19
Storage
- Level: Lower
- Area: 182 Square Feet
- Dimensions: 13X14
Heating
- Natural Gas, Forced Air
Cooling
- Central Air
Appliances
- Included: Range, Microwave, Dishwasher, High End Refrigerator, Washer, Dryer, Disposal, Stainless Steel Appliance(s), Range Hood
- Laundry: Sink
Features
- Built-in Features, Bookcases, Workshop
- Flooring: Hardwood, Carpet
- Windows: Screens, Drapes
- Basement: Walk-Out Access
- Number of fireplaces: 1
- Fireplace features: Gas Log, Gas Starter, Living Room
Interior area
- Total structure area: 2,197
- Total interior livable area: 2,200 sqft
Property
Parking
- Total spaces: 2
- Parking features: Concrete, Heated Garage, On Site, Garage Owned, Attached, Garage
- Attached garage spaces: 2
Accessibility
- Accessibility features: No Disability Access
Features
- Patio & porch: Deck, Patio
- Exterior features: Other
- Fencing: Fenced
Lot
- Dimensions: 95 X 122 X 95 X 127
- Features: Corner Lot, Landscaped, Wooded
Details
- Parcel number: 0527411018
- Special conditions: None
Construction
Type & style
- Home type: SingleFamily
- Property subtype: Single Family Residence
Materials
- Other
Condition
- New construction: No
- Year built: 1970
Utilities & green energy
- Sewer: Public Sewer
- Water: Public
Community & HOA
Community
- Features: Park, Lake, Curbs, Sidewalks, Street Lights, Street Paved
- Security: Carbon Monoxide Detector(s)
- Subdivision: Foxcroft
HOA
- Services included: None
Location
- Region: Glen Ellyn
Financial & listing details
- Price per square foot: $241/sqft
- Tax assessed value: $130,520
- Annual tax amount: $8,768
- Date on market: 3/13/2024
- Listing terms: Conventional
- Ownership: Fee Simple
Price history
| Date | Event | Price |
|---|---|---|
| 4/25/2024 | Sold | $531,000+1.1%$241/sqft |
Source:  MRED as distributed by MLS GRID #11994210 Report a problem MRED as distributed by MLS GRID #11994210 Report a problem | ||
| 3/19/2024 | Contingent | $525,000$239/sqft |
Source: MRED as distributed by MLS GRID #11994210 Report a problem | ||
| 3/13/2024 | Listed for sale | $525,000$239/sqft |
Source: MRED as distributed by MLS GRID #11994210 Report a problem | ||
Public tax history
| Year | Property taxes | Tax assessment |
|---|---|---|
| 2024 | $9,753 +4.4% | $130,520 +8.6% |
| 2023 | $9,338 +6.5% | $120,140 +5.8% |
| 2022 | $8,768 +3.3% | $113,540 +2.4% |
| 2021 | $8,487 -0.6% | $110,840 +0.9% |
| 2020 | $8,534 +2.8% | $109,800 +2.7% |
| 2019 | $8,300 -9.6% | $106,900 -8.8% |
| 2018 | $9,186 +8% | $117,200 +3.8% |
| 2017 | $8,507 +0.5% | $112,880 +4.2% |
| 2016 | $8,467 +0.3% | $108,370 +4.8% |
| 2015 | $8,441 +16.1% | $103,380 +18% |
| 2014 | $7,273 +3.4% | $87,630 -0.3% |
| 2013 | $7,033 +3.3% | $87,890 -4.1% |
| 2012 | $6,811 +3.8% | $91,650 -6.4% |
| 2011 | $6,560 -2.8% | $97,882 -11% |
| 2010 | $6,747 +4.3% | $109,980 -3.7% |
| 2009 | $6,469 +1.5% | $114,260 |
| 2008 | $6,375 +4.2% | $114,260 +4.8% |
| 2007 | $6,119 +8.3% | $109,020 +13% |
| 2006 | $5,650 +5.1% | $96,470 +7.1% |
| 2005 | $5,375 +3.6% | $90,080 +7.3% |
| 2004 | $5,187 +3.6% | $83,950 +8.4% |
| 2003 | $5,005 +3.8% | $77,450 +6% |
| 2002 | $4,820 +3.8% | $73,100 +7.5% |
| 2001 | $4,644 +2.5% | $68,010 +5.1% |
| 2000 | $4,533 | $64,710 |
Find assessor info on the county website
Neighborhood: 60137
Nearby homes
- $428,400-- bd2 ba1.6k sqft23W220 Foxcroft Dr, Glen Ellyn, IL 60137Off Market
- $435,0004 bd2 ba2.5k sqft23W233 Cambridge Ct, Glen Ellyn, IL 60137Sold
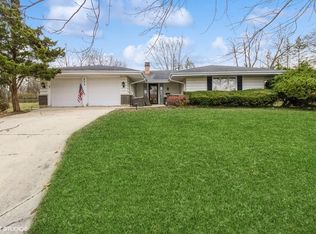
- $599,3004 bd2 ba2.1k sqft23W232 Foxcroft Dr, Glen Ellyn, IL 60137Off Market
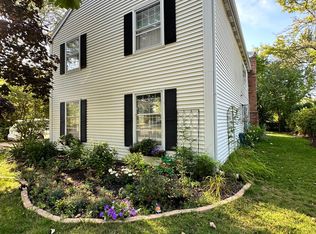
- $485,300-- bd2 ba1.9k sqft23W221 Cambridge Ct, Glen Ellyn, IL 60137Off Market
- $462,1003 bd2 ba1.6k sqft2S720 Devonshire Ln, Glen Ellyn, IL 60137Off Market
- $526,8004 bd2 ba1.8k sqft2S714 Devonshire Ln, Glen Ellyn, IL 60137Off Market
- $486,0003 bd2 ba1.6k sqft23W235 Cambridge Ct, Glen Ellyn, IL 60137Sold
- $474,800-- bd2 ba1.3k sqft23W225 Foxcroft Dr, Glen Ellyn, IL 60137Off Market
Nearby schools
GreatSchools rating
- 7/10Briar Glen Elementary SchoolGrades: PK-5Distance: 0.6 mi
- 6/10Glen Crest Middle SchoolGrades: 6-8Distance: 1.8 mi
- 7/10Glenbard South High SchoolGrades: 9-12Distance: 0.4 mi
Schools provided by the listing agent
- Elementary: Briar Glen Elementary School
- Middle: Glen Crest Middle School
- High: Glenbard South High School
- District: 89
Source: MRED as distributed by MLS GRID. This data may not be complete. We recommend contacting the local school district to confirm school assignments for this home.
Get a cash offer in 3 minutes
Find out how much your home could sell for in as little as 3 minutes with a no-obligation cash offer.
Estimated market value
$604,200
Get a cash offer in 3 minutes
Find out how much your home could sell for in as little as 3 minutes with a no-obligation cash offer.
Estimated market value
$604,200
- Illinois
- DuPage County
- Glen Ellyn
- 60137
- 23W210 Foxcroft Dr
Nearby cities
Nearby zip codes
Other Glen Ellyn Topics
