Skip main navigation
Off market
  • $624,700

    23W224 Edgewood Ct, Glen Ellyn, IL 60137

    4beds
    2,742sqft
    SingleFamily
    Built in 1970
    0.34 Acres Lot
    $624,700 Zestimate®
    $228/sqft
    $4,947 Estimated rent

    Home value

    $624,700

    $581,000 - $675,000

    $4,947/mo

    Zestimate® history
    Loading
    Loading...

    Owner options

    List your home for rent

    $4,947/mo

    Rent Zestimate®

    Find your next renter with Zillow Rental Manager. Plus, with online applications, you can quickly screen prospective tenants – for free.

    Learn more

    $4,947/mo

    Rent Zestimate®

    Refinance and save

    $3,646/mo

    Est. payment

    Refinancing to a lower rate could help reduce your monthly payments and save thousands over the life of the loan.

    See today's rates

    $3,646/mo

    Est. payment

    Explore your selling options

    Work with a Zillow partner agent

    Leverage their expertise and Zillow's premium Showcase listings to get your home seen by more buyers.

    Get started

    List with your own agent

    Get your home in front of millions of buyers by listing it on Zillow.

    Learn how to do it

    Sell it yourself

    Take full control of how buyers see your home on Zillow by listing For Sale by Owner (FSBO).

    List your home

    What's special

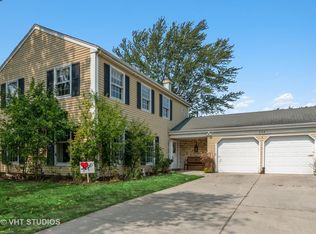
    Don't miss this one!! The gorgeous home is finished with perfection! Just move-in and enjoy this spacious 4 bedroom/3 full bathroom home located in a cul-de-sac in the heart of a highly desirable neighborhood! Step into a beautiful foyer, and right away you will notice the upgraded staircase, stunning tile floor, crystal clear newer windows, and a beautiful light fixture! The main level living area is light and bright with freshly painted walls, gleaming hardwood floors, white trim, updated fixtures, and plenty of room to host friends and family! This eat-in kitchen features white with grey vein Quartz countertops, solid wood cabinets, huge windows letting the sunlight in, a new light fixture, and attractive black & stainless steel appliances! The master bedroom suite has been recently upgraded with solid wood closet doors, closet organizers & a beautiful master bathroom has been totally upgraded with a glass shower door, custom tile, chrome fixtures, and a new vanity and light fixture. Two more bedrooms with warm paint colors, custom closet organizers, and solid wood doors which both easily access the hall full bathroom! The lower level family room is ready for family game time, movie night or just a quiet spot to read your favorite book, you will love the wood ceiling, recessed lighting, built-in bookshelves and a sliding glass door to the huge yard with plenty of room to play! The lower level also features the fourth bedroom, another full bathroom, a huge storage room, and a laundry room! This home has been extremely well maintained from top to bottom! James Hardie-board siding, white trim, new driveway (2020), Pella windows, solid wood doors, updated landscaping! Just a few blocks to the highly desirable Briar Glen Elementary School, close to Glenbard South High School, just cut through the park, and a short bus ride to Glen Crest Middle School, the bus-stop as at the corner. Welcome home to a home that lives large, in pristine condition, ready to move-in and enjoy!

    This property is off market, which means it's not currently listed for sale or rent on Zillow. This may be different from what's available on other websites or public sources.

    Facts & features

    Interior

    Bedrooms & bathrooms
    • Bedrooms: 4
    • Bathrooms: 3
    • Full bathrooms: 3
    Heating
    • Forced air, Gas
    Cooling
    • Central
    Appliances
    • Included: Dishwasher, Dryer, Microwave, Range / Oven, Refrigerator
    Features
    • Flooring: Tile, Hardwood, Slate
    • Basement: Finished, Exterior Access
    • Has fireplace: Yes
    Interior area
    • Total interior livable area: 2,742 sqft

    Property

    Parking
    • Total spaces: 2
    • Parking features: Garage - Attached
    Features
    • Exterior features: Stone
    • Has view: Yes
    • View description: Water
    • Has water view: Yes
    • Water view: Water
    Lot
    • Size: 0.34 Acres
    Details
    • Parcel number: 0527411005

    Construction

    Type & style
    • Home type: SingleFamily
    Materials
    • Roof: Asphalt
    Condition
    • Year built: 1970

    Utilities & green energy

    • Sewer: Sewer-Storm

    Community & HOA

    Location
    • Region: Glen Ellyn

    Financial & listing details

    • Price per square foot: $228/sqft
    • Tax assessed value: $141,536
    • Annual tax amount: $9,979

    Price history

    DateEventPrice
    10/8/2020Sold$395,000-4.8%$144/sqft
    Source: MRED as distributed by MLS GRID #10820262 Report a problem
    9/9/2020Pending sale$415,000$151/sqft
    Source: Keller Williams Premiere Properties #10820262 Report a problem
    8/27/2020Listed for sale$415,000+126.2%$151/sqft
    Source: Keller Williams Premiere Properties #10820262 Report a problem
    6/23/1999Sold$183,500$67/sqft
    Source: Public Record Report a problem

    Public tax history

    YearProperty taxesTax assessment
    2024$9,979 +5%$141,536 +8.6%
    2023$9,504 +5.1%$130,280 +5.8%
    2022$9,044 +3.4%$123,120 +2.4%
    2021$8,744 -0.5%$120,200 +0.9%
    2020$8,789 +3%$119,080 +2.7%
    2019$8,536 +8.4%$115,940 +8.9%
    2018$7,871 +8.2%$106,430 +3.8%
    2017$7,273 +0.7%$102,500 +4.2%
    2016$7,219 +0.6%$98,400 +4.8%
    2015$7,176 +0.1%$93,880 +1.7%
    2014$7,167 +3.4%$92,350 -0.3%
    2013$6,932 +3%$92,630 -4.1%
    2012$6,733 +3.4%$96,590 -6.4%
    2011$6,512 -3.4%$103,160 -11%
    2010$6,743 +4.1%$115,910 -3.8%
    2009$6,478 +1%$120,430
    2008$6,412 +3.9%$120,430 +4.8%
    2007$6,169 +8.9%$114,910 +13%
    2006$5,662 +5.5%$101,690 +7.1%
    2005$5,367 +4%$94,950 +7.3%
    2004$5,159 +2.2%$88,490 +8.4%
    2003$5,049 +4.1%$81,630 +5.9%
    2002$4,850 +4.2%$77,050 +7.5%
    2001$4,655 +2.7%$71,670 +5.1%
    2000$4,532 $68,190
    Find assessor info on the county website

    Neighborhood: 60137

    Nearby schools

    GreatSchools rating
    Schools provided by the listing agent
    • Elementary: Briar Glen Elementary School
    • Middle: Glen Crest Middle School
    • High: Glenbard South High School

    Source: The MLS. This data may not be complete. We recommend contacting the local school district to confirm school assignments for this home.

    Get a cash offer in 3 minutes
    Find out how much your home could sell for in as little as 3 minutes with a no-obligation cash offer.
    Estimated market value
    $624,700
    Get a cash offer in 3 minutes
    Find out how much your home could sell for in as little as 3 minutes with a no-obligation cash offer.
    Estimated market value
    $624,700