Step inside this Well-Maintained Ranch...Clean, Bright & Move-In Ready! Welcoming foyer and open layout with wood laminate flooring throughout. Large windows fill the home with natural light, highlighting the beautiful six-panel wood doors. The kitchen offers abundant cabinet space, Corian countertops, a large eating area, and a walk-in pantry. The Living Room, Dining Room, and Family Room provide plenty of space for entertaining or relaxing. The Family Room includes a sliding glass door leading to the patio and a gas line ready for a future fireplace. The 4th bedroom, located off the Family Room, is perfect for a home office, playroom, or guest space. The master suite features new windows, two closets, and a private bath. The other 3 bedrooms share a full hall bath and a convenient linen closet. You'll love the extra-deep coat closet and additional storage off the utility room...complete with washer, dryer, utility sink, and a small freezer. Enjoy the fenced backyard with no backyard neighbors, a storage shed, and additional Rubbermaid storage. Major updates include: Roof (2024), Furnace heating element (2024), and A/C (2019). A wonderful home that has been lovingly cared for and is ready for its next owner! Located near College of Dupage! Great location near shopping, restuarants, and entertainment.
Closed
$435,000
23W234 Woodcroft Dr, Glen Ellyn, IL 60137
4beds
1,968sqft
Single Family Residence
Built in 1969
0.25 Acres Lot
$554,600 Zestimate®
$221/sqft
$3,622 Estimated rent
Home value
$554,600
$521,000 - $593,000
$3,622/mo
Zestimate® history
Owner options
List your home for rent
$3,622/mo
Rent Zestimate®
Find your next renter with Zillow Rental Manager. Plus, with online applications, you can quickly screen prospective tenants – for free.
$3,622/mo
Rent Zestimate®
Refinance and save
$3,080/mo
Est. payment
Refinancing to a lower rate could help reduce your monthly payments and save thousands over the life of the loan.
$3,080/mo
Est. payment
Explore your selling options
Work with a Zillow partner agent
Leverage their expertise and Zillow's premium Showcase listings to get your home seen by more buyers.
Get startedList with your own agent
Get your home in front of millions of buyers by listing it on Zillow.
Learn how to do itSell it yourself
Take full control of how buyers see your home on Zillow by listing For Sale by Owner (FSBO).
List your homeWhat's special
Fenced backyardSmall freezerMaster suiteWalk-in pantryLarge windowsLarge eating areaAbundant cabinet space
Zillow last checked:
Listing updated:
Listed by:
Meredith DeLeo (630)632-5787,
Keller Williams Infinity,
Joseph DeLeo 630-802-3708,
Keller Williams Infinity
Bought with:
Kashif Hussain
Compass
Source: MRED as distributed by MLS GRID,MLS#: 12444919
Facts & features
Interior
Bedrooms & bathrooms
- Bedrooms: 4
- Bathrooms: 2
- Full bathrooms: 2
Rooms
- Room types: Eating Area, Foyer, Storage
Primary bedroom
- Features: Flooring (Carpet), Bathroom (Full)
- Level: Main
- Area: 192 Square Feet
- Dimensions: 16X12
Bedroom 2
- Features: Flooring (Carpet)
- Level: Main
- Area: 100 Square Feet
- Dimensions: 10X10
Bedroom 3
- Features: Flooring (Carpet)
- Level: Main
- Area: 160 Square Feet
- Dimensions: 16X10
Bedroom 4
- Features: Flooring (Carpet)
- Level: Main
- Area: 143 Square Feet
- Dimensions: 13X11
Dining room
- Features: Flooring (Wood Laminate)
- Level: Main
- Area: 121 Square Feet
- Dimensions: 11X11
Eating area
- Features: Flooring (Wood Laminate)
- Level: Main
- Area: 117 Square Feet
- Dimensions: 13X9
Family room
- Features: Flooring (Wood Laminate)
- Level: Main
- Area: 260 Square Feet
- Dimensions: 20X13
Foyer
- Features: Flooring (Wood Laminate)
- Level: Main
- Area: 55 Square Feet
- Dimensions: 11X5
Kitchen
- Features: Kitchen (Eating Area-Table Space, Pantry-Closet), Flooring (Wood Laminate)
- Level: Main
- Area: 108 Square Feet
- Dimensions: 12X9
Laundry
- Features: Flooring (Wood Laminate)
- Level: Main
- Area: 90 Square Feet
- Dimensions: 15X6
Living room
- Features: Flooring (Wood Laminate)
- Level: Main
- Area: 221 Square Feet
- Dimensions: 17X13
Storage
- Features: Flooring (Carpet)
- Level: Main
- Area: 54 Square Feet
- Dimensions: 9X6
Heating
- Natural Gas, Forced Air
Cooling
- Central Air
Appliances
- Included: Range, Microwave, Dishwasher, Refrigerator, Freezer, Washer, Dryer, Disposal
- Laundry: Main Level
Features
- 1st Floor Bedroom, 1st Floor Full Bath
- Flooring: Laminate, Carpet
- Basement: None
- Attic: Pull Down Stair
Interior area
- Total structure area: 1,968
- Total interior livable area: 1,968 sqft
Property
Parking
- Total spaces: 2
- Parking features: Concrete, Garage Door Opener, Yes, Garage Owned, Attached, Garage
- Attached garage spaces: 2
- Has uncovered spaces: Yes
Accessibility
- Accessibility features: No Disability Access
Features
- Stories: 1
- Patio & porch: Patio
- Fencing: Fenced
Lot
- Size: 0.25 Acres
- Dimensions: 80 x 134 x 80 x 134
Details
- Additional structures: Shed(s)
- Parcel number: 0527406003
- Special conditions: None
Construction
Type & style
- Home type: SingleFamily
- Architectural style: Ranch
- Property subtype: Single Family Residence
Materials
- Brick, Cedar
Condition
- New construction: No
- Year built: 1969
Utilities & green energy
- Electric: 100 Amp Service
- Sewer: Public Sewer
- Water: Public
Community & HOA
Community
- Features: Curbs, Sidewalks, Street Lights, Street Paved
- Subdivision: Foxcroft
HOA
- Services included: None
Location
- Region: Glen Ellyn
Financial & listing details
- Price per square foot: $221/sqft
- Tax assessed value: $129,629
- Annual tax amount: $8,491
- Date on market: 10/8/2025
- Listing terms: Conventional
- Ownership: Fee Simple
Price history
| Date | Event | Price |
|---|---|---|
| 11/14/2025 | Sold | $435,000-3.3%$221/sqft |
Source:  MRED as distributed by MLS GRID #12444919 Report a problem MRED as distributed by MLS GRID #12444919 Report a problem | ||
| 10/24/2025 | Contingent | $450,000$229/sqft |
Source: MRED as distributed by MLS GRID #12444919 Report a problem | ||
| 10/8/2025 | Listed for sale | $450,000+37.2%$229/sqft |
Source: MRED as distributed by MLS GRID #12444919 Report a problem | ||
| 4/22/2005 | Sold | $328,000+73.5%$167/sqft |
Source: Public Record Report a problem | ||
| 2/10/1999 | Sold | $189,000$96/sqft |
Source: Public Record Report a problem | ||
Public tax history
| Year | Property taxes | Tax assessment |
|---|---|---|
| 2024 | $8,491 +5.7% | $129,629 +8.6% |
| 2023 | $8,031 +2.2% | $119,320 +5.8% |
| 2022 | $7,859 +3.6% | $112,770 +2.4% |
| 2021 | $7,588 -0.5% | $110,100 +0.9% |
| 2020 | $7,623 +3.1% | $109,080 +2.7% |
| 2019 | $7,392 +2.2% | $106,200 +2.8% |
| 2018 | $7,231 +8.5% | $103,260 +3.8% |
| 2017 | $6,666 +1% | $99,450 +4.2% |
| 2016 | $6,600 +0.9% | $95,480 +4.8% |
| 2015 | $6,540 +3.7% | $91,090 +4.7% |
| 2014 | $6,308 +3.4% | $87,000 -0.3% |
| 2013 | $6,103 +1.4% | $87,270 -4.1% |
| 2012 | $6,020 +3% | $91,000 -6.4% |
| 2011 | $5,844 -4% | $97,188 -11% |
| 2010 | $6,086 +3.9% | $109,200 -3.7% |
| 2009 | $5,857 +1% | $113,450 |
| 2008 | $5,799 +3.6% | $113,450 +4.8% |
| 2007 | $5,599 +9.5% | $108,250 +13% |
| 2006 | $5,112 +4.1% | $95,790 +7.1% |
| 2005 | $4,913 +3.2% | $89,440 +9% |
| 2004 | $4,760 +2.1% | $82,030 +8.4% |
| 2003 | $4,664 +4.1% | $75,670 +5.9% |
| 2002 | $4,479 +10.8% | $71,430 +13.9% |
| 2001 | $4,042 +2.8% | $62,690 +5.1% |
| 2000 | $3,933 | $59,650 |
Find assessor info on the county website
Neighborhood: 60137
Nearby homes
- $455,700-- bd2 ba1.3k sqft23W222 Woodcroft Dr, Glen Ellyn, IL 60137Off Market
- $597,1004 bd3 ba1.9k sqft23W246 Woodcroft Dr, Glen Ellyn, IL 60137Off Market
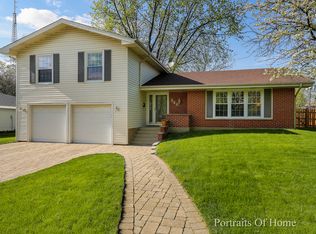
- $521,3004 bd2 ba1.8k sqft23W256 Woodcroft Dr, Glen Ellyn, IL 60137Off Market
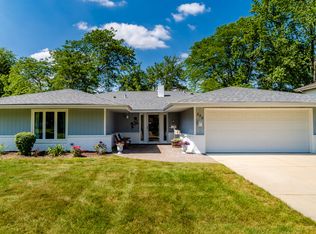
- $537,0004 bd2 ba1.8k sqft23W210 Woodcroft Dr, Glen Ellyn, IL 60137Off Market
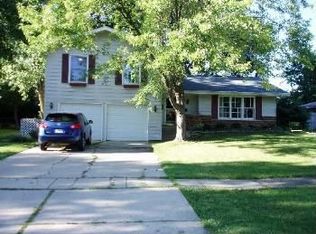
- $608,2005 bd3 ba2.4k sqft23W235 Woodcroft Dr, Glen Ellyn, IL 60137Off Market
- $514,8004 bd2 ba1.8k sqft23W223 Woodcroft Dr, Glen Ellyn, IL 60137Off Market
- $528,900-- bd-- ba-- sqft670 S Lambert Rd, Glen Ellyn, IL 60137Off Market
- $456,3003 bd2 ba1.7k sqft23W211 Woodcroft Dr, Glen Ellyn, IL 60137Off Market
Nearby schools
GreatSchools rating
- 7/10Briar Glen Elementary SchoolGrades: PK-5Distance: 0.4 mi
- 6/10Glen Crest Middle SchoolGrades: 6-8Distance: 1.5 mi
- 7/10Glenbard South High SchoolGrades: 9-12Distance: 0.5 mi
Schools provided by the listing agent
- Elementary: Briar Glen Elementary School
- Middle: Glen Crest Middle School
- High: Glenbard South High School
- District: 89
Source: MRED as distributed by MLS GRID. This data may not be complete. We recommend contacting the local school district to confirm school assignments for this home.
Get a cash offer in 3 minutes
Find out how much your home could sell for in as little as 3 minutes with a no-obligation cash offer.
Estimated market value
$554,600
Get a cash offer in 3 minutes
Find out how much your home could sell for in as little as 3 minutes with a no-obligation cash offer.
Estimated market value
$554,600
- Illinois
- DuPage County
- Glen Ellyn
- 60137
- 23W234 Woodcroft Dr
Nearby cities
Nearby zip codes
Other Glen Ellyn Topics
