Welcome to this beautiful townhome nestled in Hobson Creek, where thoughtful renovations have been completed just for you. Step into the brand new kitchen featuring SS smart appliances, shaker style cabinets, and elegant quartz countertops. The three bathrooms have also been updated with new vanities, toilets, tile, and fixtures, providing a fresh and modern feel. The primary bedroom boasts a beutiful deck that overlooks the serene forest preserve, creating a perfect spot for your morning coffee or peaceful meditation. Downstairs, the lower level offers a cozy wood burning fireplace and plenty of space to customize a third bedroom or office area. Step outside onto your private patio for some fresh air and relaxation. Enhancements include replaced sliding glass doors, a new garage door with remote app accessibility, as well as all new light fixtures, outlets, and switches throughout the home. With its freshly painted walls and new flooring, this townhome is not only move-in ready but also eagerly awaits your personal touch.
Closed
$378,000
23W458 Greenbriar Dr, Naperville, IL 60540
2beds
1,235sqft
Townhouse, Single Family Residence
Built in 1983
3,663 Square Feet Lot
$403,400 Zestimate®
$306/sqft
$2,653 Estimated rent
Home value
$403,400
$383,000 - $424,000
$2,653/mo
Zestimate® history
Owner options
List your home for rent
$2,653/mo
Rent Zestimate®
Find your next renter with Zillow Rental Manager. Plus, with online applications, you can quickly screen prospective tenants – for free.
$2,653/mo
Rent Zestimate®
Refinance and save
$2,966/mo
Est. payment
Refinancing to a lower rate could help reduce your monthly payments and save thousands over the life of the loan.
$2,966/mo
Est. payment
Explore your selling options
Work with a Zillow partner agent
Leverage their expertise and Zillow's premium Showcase listings to get your home seen by more buyers.
Get startedList with your own agent
Get your home in front of millions of buyers by listing it on Zillow.
Learn how to do itSell it yourself
Take full control of how buyers see your home on Zillow by listing For Sale by Owner (FSBO).
List your homeWhat's special
Zillow last checked:
Listing updated:
Listed by:
Lisa Stover, SRES 630-336-1820,
Weichert, Realtors - Homes by Presto
Bought with:
Saul Ruiz
Redfin Corporation
Shirley Moriano
Redfin Corporation
Source: MRED as distributed by MLS GRID,MLS#: 12107640
Facts & features
Interior
Bedrooms & bathrooms
- Bedrooms: 2
- Bathrooms: 3
- Full bathrooms: 2
- 1/2 bathrooms: 1
Rooms
- Room types: No additional rooms
Primary bedroom
- Features: Flooring (Carpet)
- Level: Second
- Area: 176 Square Feet
- Dimensions: 11X16
Bedroom 2
- Features: Flooring (Carpet)
- Level: Second
- Area: 154 Square Feet
- Dimensions: 11X14
Dining room
- Features: Flooring (Vinyl)
- Level: Main
- Area: 176 Square Feet
- Dimensions: 11X16
Family room
- Features: Flooring (Carpet)
- Level: Basement
- Area: 308 Square Feet
- Dimensions: 22X14
Kitchen
- Features: Kitchen (Eating Area-Table Space, Pantry-Closet, Custom Cabinetry, Updated Kitchen), Flooring (Vinyl)
- Level: Main
- Area: 117 Square Feet
- Dimensions: 9X13
Living room
- Features: Flooring (Vinyl)
- Level: Main
- Area: 192 Square Feet
- Dimensions: 12X16
Heating
- Natural Gas, Forced Air
Cooling
- Central Air
Appliances
- Included: Range, Microwave, Dishwasher, Refrigerator, Washer, Stainless Steel Appliance(s), Gas Oven
Features
- Basement: Finished,Full,Walk-Out Access
- Number of fireplaces: 1
- Fireplace features: Basement
Interior area
- Total structure area: 0
- Total interior livable area: 1,235 sqft
Property
Parking
- Total spaces: 3
- Parking features: Asphalt, Garage Door Opener, On Site, Garage Owned, Attached, Driveway, Owned, Garage
- Attached garage spaces: 1
- Has uncovered spaces: Yes
Accessibility
- Accessibility features: No Disability Access
Features
- On waterfront: Yes
Lot
- Size: 3,663 Square Feet
- Dimensions: 111 X 33
Details
- Parcel number: 0822301054
- Special conditions: None
Construction
Type & style
- Home type: Townhouse
- Property subtype: Townhouse, Single Family Residence
Materials
- Aluminum Siding, Brick
Condition
- New construction: No
- Year built: 1983
- Major remodel year: 2024
Utilities & green energy
- Sewer: Public Sewer
- Water: Public
Community & HOA
HOA
- Has HOA: Yes
- Amenities included: None
- Services included: None
- HOA fee: $275 annually
Location
- Region: Naperville
Financial & listing details
- Price per square foot: $306/sqft
- Tax assessed value: $95,249
- Annual tax amount: $5,048
- Date on market: 8/28/2024
- Listing terms: Conventional
- Ownership: Fee Simple w/ HO Assn.
Price history
| Date | Event | Price |
|---|---|---|
| 10/11/2024 | Sold | $378,000-0.5%$306/sqft |
Source:  MRED as distributed by MLS GRID #12107640 Report a problem MRED as distributed by MLS GRID #12107640 Report a problem | ||
| 9/7/2024 | Contingent | $379,900$308/sqft |
Source: MRED as distributed by MLS GRID #12107640 Report a problem | ||
| 8/28/2024 | Listed for sale | $379,900$308/sqft |
Source: MRED as distributed by MLS GRID #12107640 Report a problem | ||
Public tax history
| Year | Property taxes | Tax assessment |
|---|---|---|
| 2024 | $5,272 +4.5% | $95,249 +9.6% |
| 2023 | $5,048 +7.2% | $86,930 +8.3% |
| 2022 | $4,708 +4.5% | $80,280 +3.9% |
| 2021 | $4,505 +2.3% | $77,240 +1.8% |
| 2020 | $4,403 +3.4% | $75,850 +4.5% |
| 2019 | $4,260 +4.9% | $72,570 +4.5% |
| 2018 | $4,062 +2% | $69,440 +3.5% |
| 2017 | $3,982 +2.3% | $67,100 +3.8% |
| 2016 | $3,891 +1.2% | $64,670 +6.2% |
| 2015 | $3,845 -0.6% | $60,900 +1.5% |
| 2014 | $3,870 +1.4% | $59,990 -0.2% |
| 2013 | $3,816 +3.8% | $60,140 -3.7% |
| 2012 | $3,675 +2.1% | $62,480 -5.9% |
| 2011 | $3,598 +3.6% | $66,430 -3.2% |
| 2010 | $3,471 -4.3% | $68,600 -10.1% |
| 2009 | $3,628 +2.7% | $76,320 +1.4% |
| 2008 | $3,532 +4.6% | $75,260 +5.9% |
| 2007 | $3,378 +0.7% | $71,060 +4% |
| 2006 | $3,354 +3.6% | $68,330 +6.7% |
| 2005 | $3,236 +3.2% | $64,040 +5.9% |
| 2004 | $3,136 +4.9% | $60,470 +8.4% |
| 2003 | $2,989 +4.4% | $55,780 +4.3% |
| 2002 | $2,864 +9.8% | $53,500 +7.5% |
| 2001 | $2,607 +14.5% | $49,760 +5.9% |
| 2000 | $2,278 | $46,990 |
Find assessor info on the county website
Neighborhood: 60540
Nearby homes
- $379,000-- bd3 ba824 sqft23W462 Greenbriar Dr, Naperville, IL 60540Off Market
- $352,4003 bd2 ba1.3k sqft23W454 Greenbriar Dr, Naperville, IL 60540Off Market

- $363,300-- bd2 ba1.2k sqft23W466 Greenbriar Dr, Naperville, IL 60540Off Market
- $363,2002 bd3 ba1.7k sqft23W450 Greenbriar Dr, Naperville, IL 60540Off Market
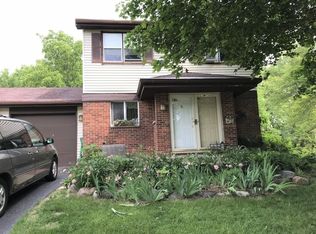
- $374,9003 bd2 ba1.6k sqft23W470 Greenbriar Dr, Naperville, IL 60540Off Market
- $374,5003 bd2 ba1k sqft23W484 Greenbriar Dr, Naperville, IL 60540Off Market
- $370,7003 bd2 ba1k sqft23W438 Greenbriar Dr, Naperville, IL 60540Off Market
- $387,800-- bd2 ba1.4k sqft23W463 Greenbriar Dr, Naperville, IL 60540Off Market
Nearby schools
GreatSchools rating
- 9/10Ranch View Elementary SchoolGrades: K-5Distance: 1.8 mi
- 8/10Kennedy Junior High SchoolGrades: 6-8Distance: 1.4 mi
- 9/10Naperville North High SchoolGrades: 9-12Distance: 4.1 mi
Schools provided by the listing agent
- District: 203
Source: MRED as distributed by MLS GRID. This data may not be complete. We recommend contacting the local school district to confirm school assignments for this home.
Get a cash offer in 3 minutes
Find out how much your home could sell for in as little as 3 minutes with a no-obligation cash offer.
Estimated market value
$403,400
Get a cash offer in 3 minutes
Find out how much your home could sell for in as little as 3 minutes with a no-obligation cash offer.
Estimated market value
$403,400
- Illinois
- DuPage County
- Naperville
- 60540
- 23W458 Greenbriar Dr
Nearby cities
Nearby neighborhoods
Nearby zip codes
Other Naperville Topics
