Beautiful 3 BR 2.5 Bath Upscale Interior Remodel townhome nestled in the sought-after neighborhood of Hobson Creek. Living room has 17 foot ceiling. Newer Windows (including custom 15 foot window in Living Room), trim, solid 6-panel doors/hardware throughout. All door hardware Schlage oil-rubbed bronze. Fully remodeled first floor removing wall between kitchen area and living making for a 30-foot open space. Rooms remodeled include powder room, living room, kitchen, laundry. Updated fireplace and mantel. Updates include with new vanities in powder room and laundry, new Cali Bamboo Distressed Java 5" flooring, new Kraftmaid kitchen cabinets and island, kitchen granite island, all high-end appliances including LG fridge, Samsung slide in double oven range, in cabinet GE microwave, Kitchen Aid Dishwasher, Zephyr 680 cfm range hood, Maytag front-load stacked washer/dryer. Undermount stainless steel sinks in kitchen and laundry room. All fixtures Kohler oil-rubbed bronze. Fully remodeled luxury master and guest bath, with travertine/slate, bubble jet w/built in heater deep tub. Exterior, roof replaced 2008, newer garage door, lighting, mailboxes, trees, retaining wall. 200 sf. deck in back with garden. Basement remodel 2021 included high-end carpet, new windows, new dropped ceiling panels, doors, trim, and paint. Convenient access to I355. Top-rated Naperville 203 School District!
Closed
$478,000
23W469 Spyglass Ct, Naperville, IL 60540
3beds
1,813sqft
Townhouse, Single Family Residence
Built in 1988
3,200 Square Feet Lot
$501,500 Zestimate®
$264/sqft
$3,240 Estimated rent
Home value
$501,500
$456,000 - $552,000
$3,240/mo
Zestimate® history
Owner options
List your home for rent
$3,240/mo
Rent Zestimate®
Find your next renter with Zillow Rental Manager. Plus, with online applications, you can quickly screen prospective tenants – for free.
$3,240/mo
Rent Zestimate®
Refinance and save
$3,593/mo
Est. payment
Refinancing to a lower rate could help reduce your monthly payments and save thousands over the life of the loan.
$3,593/mo
Est. payment
Explore your selling options
Work with a Zillow partner agent
Leverage their expertise and Zillow's premium Showcase listings to get your home seen by more buyers.
Get startedList with your own agent
Get your home in front of millions of buyers by listing it on Zillow.
Learn how to do itSell it yourself
Take full control of how buyers see your home on Zillow by listing For Sale by Owner (FSBO).
List your homeWhat's special
Updated fireplace and mantelHigh-end appliancesOpen spaceKitchen granite islandNewer windowsDeep tubNew vanities
Zillow last checked:
Listing updated:
Listed by:
Jason Qiu 312-597-0326,
Good Hope Properties LLC
Bought with:
Margie Izban
HomeSmart Connect LLC
Source: MRED as distributed by MLS GRID,MLS#: 12398983
Facts & features
Interior
Bedrooms & bathrooms
- Bedrooms: 3
- Bathrooms: 3
- Full bathrooms: 2
- 1/2 bathrooms: 1
Rooms
- Room types: Loft, Recreation Room, Storage
Primary bedroom
- Features: Flooring (Carpet), Window Treatments (Blinds, Curtains/Drapes), Bathroom (Full)
- Level: Second
- Area: 165 Square Feet
- Dimensions: 15X11
Bedroom 2
- Features: Flooring (Carpet), Window Treatments (Blinds)
- Level: Second
- Area: 110 Square Feet
- Dimensions: 10X11
Bedroom 3
- Features: Flooring (Carpet), Window Treatments (Curtains/Drapes)
- Level: Second
- Area: 121 Square Feet
- Dimensions: 11X11
Dining room
- Features: Flooring (Hardwood), Window Treatments (Blinds)
- Level: Main
- Area: 121 Square Feet
- Dimensions: 11X11
Kitchen
- Features: Kitchen (Island, Pantry-Closet, Custom Cabinetry, Granite Counters, Updated Kitchen), Flooring (Hardwood)
- Level: Main
- Area: 168 Square Feet
- Dimensions: 14X12
Laundry
- Features: Flooring (Ceramic Tile)
- Level: Main
- Area: 25 Square Feet
- Dimensions: 05X05
Living room
- Features: Flooring (Hardwood), Window Treatments (Blinds, Double Pane Windows, Curtains/Drapes)
- Level: Main
- Area: 360 Square Feet
- Dimensions: 18X20
Loft
- Features: Flooring (Carpet), Window Treatments (Blinds)
- Level: Second
- Area: 99 Square Feet
- Dimensions: 11X09
Recreation room
- Features: Flooring (Carpet)
- Level: Basement
- Area: 480 Square Feet
- Dimensions: 16X30
Storage
- Features: Flooring (Other)
- Level: Basement
- Area: 192 Square Feet
- Dimensions: 12X16
Heating
- Natural Gas, Forced Air
Cooling
- Central Air
Appliances
- Included: Double Oven, Range, Dishwasher, High End Refrigerator, Washer, Dryer, Disposal, Stainless Steel Appliance(s), Range Hood, Water Purifier Owned
- Laundry: Main Level, Washer Hookup, In Unit, Sink
Features
- Cathedral Ceiling(s), Storage, Walk-In Closet(s), Open Floorplan
- Flooring: Hardwood
- Windows: Screens, Skylight(s)
- Basement: Finished,Sleeping Area,Full
- Number of fireplaces: 1
- Fireplace features: Gas Log, Living Room
Interior area
- Total structure area: 0
- Total interior livable area: 1,813 sqft
Property
Parking
- Total spaces: 2
- Parking features: Asphalt, Garage Door Opener, On Site, Garage Owned, Attached, Garage
- Attached garage spaces: 2
- Has uncovered spaces: Yes
Accessibility
- Accessibility features: No Disability Access
Features
- Patio & porch: Deck
Lot
- Size: 3,200 Square Feet
- Dimensions: 32X100
- Features: Common Grounds
Details
- Parcel number: 0822305089
- Special conditions: None
Construction
Type & style
- Home type: Townhouse
- Property subtype: Townhouse, Single Family Residence
Materials
- Aluminum Siding, Brick
- Foundation: Concrete Perimeter
- Roof: Asphalt
Condition
- New construction: No
- Year built: 1988
- Major remodel year: 2017
Utilities & green energy
- Electric: Circuit Breakers
- Sewer: Public Sewer
- Water: Lake Michigan, Public
- Utilities for property: Cable Available
Community & HOA
Community
- Subdivision: Hobson Creek
HOA
- Has HOA: Yes
- Amenities included: Bike Room/Bike Trails, Storage, Park, Ceiling Fan
- Services included: Insurance, Exterior Maintenance, Lawn Care
- HOA fee: $195 monthly
Location
- Region: Naperville
Financial & listing details
- Price per square foot: $264/sqft
- Tax assessed value: $125,787
- Annual tax amount: $7,117
- Date on market: 6/20/2025
- Listing terms: Conventional
- Ownership: Fee Simple w/ HO Assn.
Price history
| Date | Event | Price |
|---|---|---|
| 7/18/2025 | Sold | $478,000+1.7%$264/sqft |
Source:  MRED as distributed by MLS GRID #12398983 Report a problem MRED as distributed by MLS GRID #12398983 Report a problem | ||
| 6/28/2025 | Contingent | $470,000$259/sqft |
Source: MRED as distributed by MLS GRID #12398983 Report a problem | ||
| 6/20/2025 | Listed for sale | $470,000+16.6%$259/sqft |
Source: MRED as distributed by MLS GRID #12398983 Report a problem | ||
| 3/7/2022 | Sold | $403,000+15.2%$222/sqft |
Source: MRED as distributed by MLS GRID #11310105 Report a problem | ||
| 2/26/2022 | Pending sale | $349,900$193/sqft |
Source: MRED as distributed by MLS GRID #11310105 Report a problem | ||
| 1/30/2022 | Contingent | $349,900$193/sqft |
Source: MRED as distributed by MLS GRID #11310105 Report a problem | ||
| 1/24/2022 | Listed for sale | $349,900+59%$193/sqft |
Source: MRED as distributed by MLS GRID #11310105 Report a problem | ||
| 12/31/2001 | Sold | $220,000$121/sqft |
Source: Public Record Report a problem | ||
Public tax history
| Year | Property taxes | Tax assessment |
|---|---|---|
| 2024 | $7,118 +4.2% | $125,787 +9.6% |
| 2023 | $6,830 +7.7% | $114,800 +8.3% |
| 2022 | $6,339 +4.4% | $106,020 +3.9% |
| 2021 | $6,071 +2.3% | $102,010 +1.8% |
| 2020 | $5,937 +3.3% | $100,180 +4.5% |
| 2019 | $5,750 +4.8% | $95,840 +4.5% |
| 2018 | $5,488 +1.9% | $91,710 +3.5% |
| 2017 | $5,384 +2.2% | $88,620 +3.8% |
| 2016 | $5,267 +1.1% | $85,410 +6.2% |
| 2015 | $5,212 -0.7% | $80,430 +1.5% |
| 2014 | $5,250 +1.4% | $79,240 -0.2% |
| 2013 | $5,176 +4% | $79,430 -3.7% |
| 2012 | $4,979 +2.3% | $82,520 -5.9% |
| 2011 | $4,866 +3.7% | $87,740 -3.2% |
| 2010 | $4,692 -4.1% | $90,610 -10.1% |
| 2009 | $4,891 +2.8% | $100,810 +1.4% |
| 2008 | $4,755 +4.6% | $99,420 +5.9% |
| 2007 | $4,544 +0.6% | $93,880 +4% |
| 2006 | $4,516 +3.5% | $90,270 +6.7% |
| 2005 | $4,363 +3.1% | $84,600 +5.9% |
| 2004 | $4,234 +5.5% | $79,890 +8.4% |
| 2003 | $4,014 +4.3% | $73,700 +4.3% |
| 2002 | $3,848 +9.7% | $70,690 +7.5% |
| 2001 | $3,509 +14.3% | $65,760 +5.9% |
| 2000 | $3,069 | $62,100 |
Find assessor info on the county website
Neighborhood: 60540
Nearby homes
- $417,000-- bd2 ba1.8k sqft23W467 Spyglass Ct, Naperville, IL 60540Off Market
- $420,0004 bd3 ba1.8k sqft23W471 Spyglass Ct, Naperville, IL 60540Sold

- $439,7003 bd3 ba1.8k sqft23W465 Spyglass Ct, Naperville, IL 60540Off Market

- $425,8003 bd2 ba1.8k sqft23W463 Spyglass Ct, Naperville, IL 60540Off Market
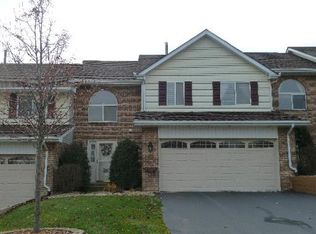
- $382,7003 bd4 ba1.4k sqft7S509 Lynn Dr, Naperville, IL 60540Off Market
- $452,400-- bd2 ba1.2k sqft23W480 Moraine Ct, Naperville, IL 60540Off Market
- $441,200-- bd2 ba917 sqft23W461 Spyglass Ct, Naperville, IL 60540Off Market
- $543,0004 bd3 ba2.8k sqft23W468 Moraine Ct, Naperville, IL 60540Sold
Nearby schools
GreatSchools rating
- 9/10Ranch View Elementary SchoolGrades: K-5Distance: 1.7 mi
- 8/10Kennedy Junior High SchoolGrades: 6-8Distance: 1.3 mi
- 9/10Naperville North High SchoolGrades: 9-12Distance: 4.1 mi
Schools provided by the listing agent
- Elementary: Ranch View Elementary School
- Middle: Kennedy Junior High School
- High: Naperville North High School
- District: 203
Source: MRED as distributed by MLS GRID. This data may not be complete. We recommend contacting the local school district to confirm school assignments for this home.
Get a cash offer in 3 minutes
Find out how much your home could sell for in as little as 3 minutes with a no-obligation cash offer.
Estimated market value
$501,500
Get a cash offer in 3 minutes
Find out how much your home could sell for in as little as 3 minutes with a no-obligation cash offer.
Estimated market value
$501,500
- Illinois
- DuPage County
- Naperville
- 60540
- 23W469 Spyglass Ct
Nearby cities
Nearby neighborhoods
Nearby zip codes
Other Naperville Topics
