Welcome to This Meticulously Maintained Townhome in the Prestigious Fairways of Hobson Creek! Perfectly situated in a quiet and sought-after Naperville community, this stunning home offers elegance, comfort, and thoughtful updates throughout. From the moment you step into the grand two-story foyer, you'll appreciate the attention to detail and refined finishes. The spacious floor plan features 2 bedrooms, 2.5 bathrooms, and a versatile loft-ideal for a home office, sitting area, or easily converted into a THIRD bedroom. The sun-filled living room includes a beautiful fireplace, creating a warm and inviting space for entertaining or quiet evenings at home. At the heart of the home is the kitchen, offering ample prep space, custom cabinetry with stained glass accents, and top-of-the-line appliances. The open-concept layout flows seamlessly into the dining area, which leads out to a large private deck-perfect for outdoor dining or relaxing. Upstairs, the primary suite is a luxurious retreat, featuring gleaming hardwood floors, an updated en-suite bathroom, and a generous walk-in closet. The second bedroom offers plush carpeting and excellent closet space, while the loft provides even more flexibility to suit your needs. The finished basement offers endless possibilities-whether you're looking for a home theater, game room, or additional lounge space, it's all here. Complete with a custom wet bar and extra storage in the laundry room, this lower level adds valuable living space to the home. Additional updates include: a newly replaced electrical panel (2022), furnace (2024), HVAC (2024), basement windows (2022), flooring (2022), dishwasher (2022), washer (2023), toilet (2025), garage door (2023), patio door (2023), and patio restoration (2023). All of this in an unbeatable location-just minutes from shopping, dining, Cinemark IMAX Theater, Seven Bridges Golf Club, and with easy access to major expressways. This is more than a home-it's a lifestyle. Don't miss your chance to make it yours!
Closed
$485,000
23W505 Green Trails Dr, Naperville, IL 60540
2beds
2,490sqft
Townhouse, Single Family Residence
Built in 1989
3,049 Square Feet Lot
$533,200 Zestimate®
$195/sqft
$3,111 Estimated rent
Home value
$533,200
$501,000 - $571,000
$3,111/mo
Zestimate® history
Owner options
List your home for rent
$3,111/mo
Rent Zestimate®
Find your next renter with Zillow Rental Manager. Plus, with online applications, you can quickly screen prospective tenants – for free.
$3,111/mo
Rent Zestimate®
Refinance and save
$3,742/mo
Est. payment
Refinancing to a lower rate could help reduce your monthly payments and save thousands over the life of the loan.
$3,742/mo
Est. payment
Explore your selling options
Work with a Zillow partner agent
Leverage their expertise and Zillow's premium Showcase listings to get your home seen by more buyers.
Get startedList with your own agent
Get your home in front of millions of buyers by listing it on Zillow.
Learn how to do itSell it yourself
Take full control of how buyers see your home on Zillow by listing For Sale by Owner (FSBO).
List your homeWhat's special
Beautiful fireplaceFinished basementUpdated en-suite bathroomCustom wet barOpen-concept layoutSpacious floor planTop-of-the-line appliances
Zillow last checked:
Listing updated:
Listed by:
Brittany Sanchez 708-768-7412,
Realty of America, LLC
Bought with:
Laura Zuspann
Coldwell Banker Realty
Source: MRED as distributed by MLS GRID,MLS#: 12396449
Facts & features
Interior
Bedrooms & bathrooms
- Bedrooms: 2
- Bathrooms: 3
- Full bathrooms: 2
- 1/2 bathrooms: 1
Rooms
- Room types: No additional rooms
Primary bedroom
- Features: Flooring (Hardwood), Bathroom (Full)
- Level: Second
- Area: 196 Square Feet
- Dimensions: 14X14
Bedroom 2
- Features: Flooring (Carpet)
- Level: Second
- Area: 221 Square Feet
- Dimensions: 13X17
Dining room
- Features: Flooring (Hardwood)
- Level: Main
- Area: 140 Square Feet
- Dimensions: 14X10
Kitchen
- Features: Flooring (Ceramic Tile)
- Level: Main
- Area: 140 Square Feet
- Dimensions: 14X10
Laundry
- Level: Basement
- Area: 234 Square Feet
- Dimensions: 9X26
Living room
- Features: Flooring (Hardwood)
- Level: Main
- Area: 364 Square Feet
- Dimensions: 14X26
Heating
- Natural Gas
Cooling
- Central Air
Features
- Basement: Partially Finished,Full
Interior area
- Total structure area: 0
- Total interior livable area: 2,490 sqft
Property
Parking
- Total spaces: 2
- Parking features: On Site, Garage Owned, Attached, Garage
- Attached garage spaces: 2
Accessibility
- Accessibility features: No Disability Access
Lot
- Size: 3,049 Square Feet
- Features: Common Grounds
Details
- Parcel number: 0822301097
- Special conditions: None
Construction
Type & style
- Home type: Townhouse
- Property subtype: Townhouse, Single Family Residence
Materials
- Combination
Condition
- New construction: No
- Year built: 1989
Utilities & green energy
- Water: Public
Community & HOA
HOA
- Has HOA: Yes
- Services included: Lawn Care
- HOA fee: $290 monthly
Location
- Region: Naperville
Financial & listing details
- Price per square foot: $195/sqft
- Tax assessed value: $129,282
- Annual tax amount: $6,845
- Date on market: 6/19/2025
- Listing terms: Conventional
- Ownership: Fee Simple w/ HO Assn.
Price history
| Date | Event | Price |
|---|---|---|
| 7/31/2025 | Sold | $485,000+3.2%$195/sqft |
Source:  MRED as distributed by MLS GRID #12396449 Report a problem MRED as distributed by MLS GRID #12396449 Report a problem | ||
| 6/23/2025 | Contingent | $469,999$189/sqft |
Source: MRED as distributed by MLS GRID #12396449 Report a problem | ||
| 6/19/2025 | Listed for sale | $469,999+161.8%$189/sqft |
Source: MRED as distributed by MLS GRID #12396449 Report a problem | ||
| 7/25/1995 | Sold | $179,500$72/sqft |
Source: Public Record Report a problem | ||
Public tax history
| Year | Property taxes | Tax assessment |
|---|---|---|
| 2024 | $6,846 +5% | $129,282 +9.6% |
| 2023 | $6,522 +8.1% | $117,990 +11.1% |
| 2022 | $6,031 +4.6% | $106,160 +3.9% |
| 2021 | $5,764 +2.4% | $102,150 +1.8% |
| 2020 | $5,631 +3.5% | $100,320 +4.5% |
| 2019 | $5,438 -0.1% | $95,980 |
| 2018 | $5,441 +2.2% | $95,980 +3.5% |
| 2017 | $5,327 -1.7% | $92,740 +0% |
| 2016 | $5,421 +0.7% | $92,730 +5.5% |
| 2015 | $5,384 +1.9% | $87,880 +3.7% |
| 2014 | $5,284 +1.4% | $84,720 -0.2% |
| 2013 | $5,211 +2.4% | $84,930 -3.7% |
| 2012 | $5,090 +2% | $88,230 -5.9% |
| 2011 | $4,990 +3.6% | $93,810 -3.2% |
| 2010 | $4,818 +1.5% | $96,880 -5% |
| 2009 | $4,744 +2.9% | $101,970 +1.4% |
| 2008 | $4,611 +4.3% | $100,560 +5.9% |
| 2007 | $4,420 -3.5% | $94,950 |
| 2006 | $4,579 +3.1% | $94,950 +6.7% |
| 2005 | $4,439 +3.3% | $88,990 +5.9% |
| 2004 | $4,298 +4.4% | $84,030 +8.4% |
| 2003 | $4,117 +3.9% | $77,510 +3.8% |
| 2002 | $3,963 +9.9% | $74,690 +7.5% |
| 2001 | $3,606 +10.9% | $69,490 +5.9% |
| 2000 | $3,253 | $65,620 |
Find assessor info on the county website
Neighborhood: 60540
Nearby homes
- $482,700-- bd2 ba1.8k sqft23W509 Green Trails Dr, Naperville, IL 60540Off Market
- $450,5003 bd3 ba2.6k sqft23W501 Green Trails Dr, Naperville, IL 60540Sold
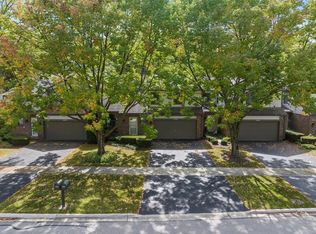
- $499,100-- bd2 ba1.9k sqft23W513 Green Trails Dr, Naperville, IL 60540Off Market
- $503,0003 bd3 ba1.9k sqft23W479 Green Trails Dr, Naperville, IL 60540Sold
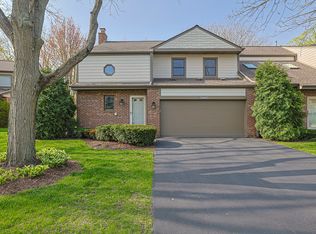
- $473,4002 bd3 ba2.1k sqft23W517 Green Trails Dr, Naperville, IL 60540Off Market
- $468,000-- bd2 ba1.8k sqft23W475 Green Trails Dr, Naperville, IL 60540Off Market
- $442,100-- bd2 ba1k sqft23W473 Green Trails Dr, Naperville, IL 60540Off Market
- $466,600-- bd2 ba1.8k sqft23W471 Green Trails Dr, Naperville, IL 60540Off Market
Nearby schools
GreatSchools rating
- 9/10Ranch View Elementary SchoolGrades: K-5Distance: 1.8 mi
- 8/10Kennedy Junior High SchoolGrades: 6-8Distance: 1.3 mi
- 9/10Naperville North High SchoolGrades: 9-12Distance: 4.1 mi
Schools provided by the listing agent
- District: 203
Source: MRED as distributed by MLS GRID. This data may not be complete. We recommend contacting the local school district to confirm school assignments for this home.
Get a cash offer in 3 minutes
Find out how much your home could sell for in as little as 3 minutes with a no-obligation cash offer.
Estimated market value
$533,200
Get a cash offer in 3 minutes
Find out how much your home could sell for in as little as 3 minutes with a no-obligation cash offer.
Estimated market value
$533,200
- Illinois
- DuPage County
- Naperville
- 60540
- 23W505 Green Trails Dr
Nearby cities
Nearby neighborhoods
Nearby zip codes
Other Naperville Topics
