The winding wooded drive brings one to where you want to be. Tucked away on a wonderful lakefront retreat at Lake Carroll! This stunning 7-bedroom, 4.5-bathroom custom-built home sits on 6 acres, offering privacy at the waterfront. As you approach the property via the circular driveway, you'll immediately sense the grandeur and warmth this home exudes. Step inside, and you'll be greeted by a spacious eat-in kitchen that's perfect for gathering with family and friends. The main level great room, with its cozy gas fireplace, invites you to relax and unwind after a day on the lake. Imagine hosting dinner parties in the large dining area, which seamlessly opens to the patio and pool area – ideal for indoor-outdoor entertaining. The main level primary suite is a true sanctuary, featuring a private bath with a soaking tub, a dressing area, and a walk-in closet. You'll love starting your mornings with a cup of coffee on your private screened porch, taking in views of the grounds. For those who love to entertain, the rec room with its second fireplace and pool table provides the perfect setting for game nights. And don't miss the butler's pantry – a dream come true for any host or hostess! Upstairs, six guest bedrooms await, each with its own charm and some boasting private balconies overlooking the expansive grounds. Your guests will have two full baths to share on this level. The lower-level walkout is a versatile space that adapts to your needs. A cozy family room with a wood fireplace sets the stage for movie nights, while three flex spaces offer endless possibilities – perhaps a home gym, an art studio, or a home office? The choice is yours! Outside, the Lake Carroll lifestyle truly comes to life. Dive into your private pool, soak in the hot tub, or simply lounge on the expansive patio while taking in the lake views. With privacy, space and an inviting waterfront, every day feels like a vacation. This property is not just a home; it's a legacy. The 3-stall detached garage provides ample space for your vehicles and lake toys. Don't just dream about the perfect lake life – live it! This Lake Carroll gem is waiting to become the backdrop for your most cherished memories. Come experience the magic of lakefront living in this truly one-of-a-kind home. RECENT UPDATES INCLUDE; NEW ROOF, NEW WELL PUMP, HVAC REPLACED NEW POOL EQUIPMENT, EXTERIOR PAINTED. Ask you agent for additional details. Buyer and or buyer agent to verify all information, sizes, square footage, figures, school zones, taxes, exemptions, and zoning. Sizes and measurements approximate.
Sold for $1,137,500
$1,137,500
24-103 Shenandoah Ln, Lanark, IL 61046
7beds
7,470sqft
Single Family Residence
Built in 1992
6.03 Acres Lot
$1,171,100 Zestimate®
$152/sqft
$-- Estimated rent
Home value
$1,171,100
Estimated sales range
Not available
Not available
Zestimate® history
Owner options
List your home for rent
Find your next renter with Zillow Rental Manager. Plus, with online applications, you can quickly screen prospective tenants – for free.
Refinance and save
$9,418/mo
Est. payment
Refinancing to a lower rate could help reduce your monthly payments and save thousands over the life of the loan.
$9,418/mo
Est. payment
Explore your selling options
Work with a Zillow partner agent
Leverage their expertise and Zillow's premium Showcase listings to get your home seen by more buyers.
Get startedList with your own agent
Get your home in front of millions of buyers by listing it on Zillow.
Learn how to do itSell it yourself
Take full control of how buyers see your home on Zillow by listing For Sale by Owner (FSBO).
List your homeWhat's special
Wood fireplaceSecond fireplaceCozy gas fireplaceLakefront retreatPrivate poolPatio and pool areaPrivacy at the waterfront
Zillow last checked:
Listing updated:
Listed by:
CYNTHIA GRIFFIN 815-238-7597,
Fawn Ridge Real Estate Co.
Bought with:
Kayden Schubert, 475210788
Jim Sullivan Realty
Source: NorthWest Illinois Alliance of REALTORS®,MLS#: 202501514
Facts & features
Interior
Bedrooms & bathrooms
- Bedrooms: 7
- Bathrooms: 5
- Full bathrooms: 4
- 1/2 bathrooms: 1
- Main level bathrooms: 3
- Main level bedrooms: 1
Primary bedroom
- Level: Main
- Area: 378.53
- Dimensions: 24.11 x 15.7
Bedroom 2
- Level: Upper
- Area: 227
- Dimensions: 15.4 x 14.74
Bedroom 3
- Level: Upper
- Area: 241.8
- Dimensions: 18.6 x 13
Bedroom 4
- Level: Upper
- Area: 179.58
- Dimensions: 12.3 x 14.6
Dining room
- Level: Main
- Area: 269.47
- Dimensions: 13.4 x 20.11
Family room
- Level: Lower
- Area: 732.8
- Dimensions: 32 x 22.9
Kitchen
- Level: Main
- Area: 391.35
- Dimensions: 25.9 x 15.11
Living room
- Level: Main
- Area: 473.04
- Dimensions: 21.9 x 21.6
Heating
- Propane
Cooling
- Central Air
Appliances
- Included: Dishwasher, Dryer, Microwave, Refrigerator, Stove/Cooktop, Wall Oven, Washer, Gas Water Heater
- Laundry: Main Level
Features
- L.L. Finished Space, Book Cases Built In, Ceiling-Vaults/Cathedral, Ceiling-Wood Decorative, Walk-In Closet(s)
- Windows: Skylight(s), Window Treatments
- Basement: Full,Basement Entrance,Finished
- Number of fireplaces: 2
- Fireplace features: Gas, Fire-Pit/Fireplace
Interior area
- Total structure area: 7,470
- Total interior livable area: 7,470 sqft
- Finished area above ground: 5,370
- Finished area below ground: 2,100
Property
Parking
- Total spaces: 3
- Parking features: Detached
- Garage spaces: 3
Features
- Levels: One and One Half
- Stories: 1
- Patio & porch: Deck, Patio, Porch 3 Season, Screened
- Pool features: In Ground
- Has spa: Yes
- Spa features: Private, Bath
- Has view: Yes
- View description: Country
Lot
- Size: 6.03 Acres
- Features: Wooded
Details
- Parcel number: 040401424102
Construction
Type & style
- Home type: SingleFamily
- Property subtype: Single Family Residence
Materials
- Cedar
- Roof: Shingle
Condition
- Year built: 1992
Utilities & green energy
- Electric: Circuit Breakers
- Sewer: Septic Tank
- Water: Well
Community & HOA
HOA
- Has HOA: Yes
- Services included: Pool Access, Water Access, Clubhouse, Other
- HOA fee: $2,685 annually
Location
- Region: Lanark
Financial & listing details
- Price per square foot: $152/sqft
- Price range: $1.1M - $1.1M
- Date on market: 4/1/2025
- Cumulative days on market: 228 days
- Ownership: Fee Simple
- Road surface type: Hard Surface Road
Price history
| Date | Event | Price |
|---|---|---|
| 2/4/2026 | Sold | $1,137,500-12.5%$152/sqft |
Source:  NorthWest Illinois Alliance of REALTORS® #202501514 Report a problem NorthWest Illinois Alliance of REALTORS® #202501514 Report a problem | ||
| 11/16/2025 | Pending sale | $1,300,000$174/sqft |
Source: NorthWest Illinois Alliance of REALTORS® #202501514 Report a problem | ||
| 7/1/2025 | Price change | $1,300,000-21.2%$174/sqft |
Source: NorthWest Illinois Alliance of REALTORS® #202501514 Report a problem | ||
| 4/1/2025 | Listed for sale | $1,650,000$221/sqft |
Source: NorthWest Illinois Alliance of REALTORS® #202501514 Report a problem | ||
Public tax history
Tax history is unavailable.
Neighborhood: Lake Carroll
Nearby homes
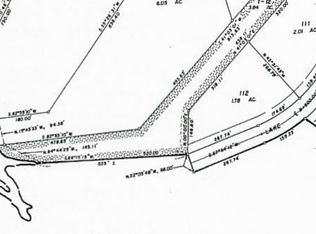
- $2,9311.78 Acres24-112 Lake Carroll Blvd, Lanark, IL 61046Off Market
- $285,8813 bd3 ba2k sqft24-104 Shenandoah Ln, Lanark, IL 61046Off Market
- $3-- bd-- ba-- sqft24-111 Lake Carroll Blvd, Lanark, IL 61046Off Market
- $21,0001.91 Acres24-101 Shenandoah Ln, Lanark, IL 61046Sold

- $613,4005 bd2 ba1.9k sqft23-100 Brighton Ct, Lanark, IL 61046Off Market
- $14,6522.2 Acres24-105 Shenandoah Ln, Lanark, IL 61046Off Market
- $1,275,0005 bd5 ba4.9k sqft24-93 Hidden Valley Ct, Lanark, IL 61046Sold
- $2,931-- bd-- ba-- sqft24-110 Lake Carroll Blvd, Lanark, IL 61046Off Market
Nearby schools
GreatSchools rating
- 6/10Eastland Middle SchoolGrades: PK-6Distance: 6.7 mi
- 7/10Eastland High SchoolGrades: 7-12Distance: 6.2 mi
Schools provided by the listing agent
- Elementary: Eastland
- Middle: Eastland
- High: Eastland
- District: Eastland
Source: NorthWest Illinois Alliance of REALTORS®. This data may not be complete. We recommend contacting the local school district to confirm school assignments for this home.


Get pre-qualified for a loan
At Zillow Home Loans, we can pre-qualify you in as little as 5 minutes with no impact to your credit score.An equal housing lender. NMLS #10287.
- Illinois
- Carroll County
- Lanark
- 61046
- Lake Carroll
- 24-103 Shenandoah Ln
Nearby cities
Nearby neighborhoods
Nearby zip codes
Other Lanark Topics
