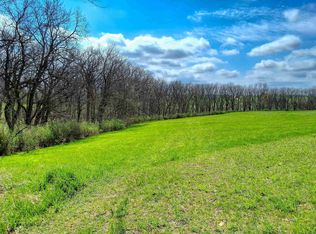
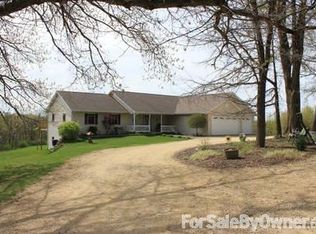
Rare opportunity to own a unique 5-acre horse property within the sought-after Lake Carroll community! This spacious ranch home is filled with natural light and features all updated mechanicals, a full basement, and an oversized three-stall attached garage complete with a small kitchenette-perfect for hobbies, entertaining, or additional utility. An extra two-stall detached garage provides even more space for storage or equipment. Enjoy the privacy and freedom of your own acreage while also having access to all of Lake Carroll's incredible amenities, including a private lake, beachy area, marina, golf course, clubhouse with restaurant, indoor/outdoor pool, ATV and snowmobile trails, equestrian center, and more. Whether you're an avid horse lover or simply looking for a property that offers both lifestyle and recreation, this one has it all!
Active
Price cut: $16.5K (8/13)
$338,500
24-134 Hidden Ranch Dr, Lanark, IL 61046
3beds
1,736sqft
Single Family Residence
Built in 1998
5 Acres Lot
$324,100 Zestimate®
$195/sqft
$230/mo HOA
What's special
Spacious ranch homeExtra two-stall detached garageOversized three-stall attached garageFilled with natural lightFull basement
- 400 days
- 845
- 22
Zillow last checked:
Listing updated:
Listed by:
Kimberly Taylor, MRP 815-541-5557,
NextHome First Class,
Becky Taylor 815-232-4433,
NextHome First Class
Source: MRED as distributed by MLS GRID,MLS#: 12433536
Facts & features
Interior
Bedrooms & bathrooms
- Bedrooms: 3
- Bathrooms: 3
- Full bathrooms: 2
- 1/2 bathrooms: 1
Rooms
- Room types: Enclosed Porch
Primary bedroom
- Features: Bathroom (Full)
- Level: Main
- Area: 182 Square Feet
- Dimensions: 14X13
Bedroom 2
- Level: Main
- Area: 169 Square Feet
- Dimensions: 13X13
Bedroom 3
- Level: Main
- Area: 99 Square Feet
- Dimensions: 11X9
Dining room
- Level: Main
- Area: 117 Square Feet
- Dimensions: 13X9
Enclosed porch
- Level: Main
- Area: 208 Square Feet
- Dimensions: 16X13
Kitchen
- Level: Main
- Area: 286 Square Feet
- Dimensions: 22X13
Living room
- Level: Main
- Area: 513 Square Feet
- Dimensions: 27X19
Heating
- Natural Gas, Forced Air
Cooling
- Central Air
Features
- Basement: Unfinished,Full,Walk-Out Access
- Number of fireplaces: 1
- Fireplace features: Gas Log, Living Room
Interior area
- Total structure area: 2,186
- Total interior livable area: 1,736 sqft
Property
Parking
- Total spaces: 5
- Parking features: Asphalt, Garage Door Opener, Heated Garage, Garage, Yes, Garage Owned, Attached, Detached
- Attached garage spaces: 5
- Has uncovered spaces: Yes
Accessibility
- Accessibility features: No Disability Access
Features
- Stories: 1
- Patio & porch: Deck, Patio
Lot
- Size: 5 Acres
- Dimensions: 288x209x702x720
Details
- Parcel number: 010506324134
- Special conditions: None
Construction
Type & style
- Home type: SingleFamily
- Architectural style: Ranch
- Property subtype: Single Family Residence
Materials
- Vinyl Siding
- Foundation: Concrete Perimeter
- Roof: Asphalt
Condition
- New construction: No
- Year built: 1998
Utilities & green energy
- Electric: Circuit Breakers
- Sewer: Septic Tank
- Water: Well
Community & HOA
HOA
- Has HOA: Yes
- Services included: Security, Exercise Facilities, Pool, Lake Rights
- HOA fee: $2,765 annually
Location
- Region: Lanark
Financial & listing details
- Price per square foot: $195/sqft
- Tax assessed value: $417,555
- Annual tax amount: $5,883
- Date on market: 8/9/2025
- Ownership: Fee Simple w/ HO Assn.
Estimated market value
$324,100
$308,000 - $340,000
Not available
Price history
| Date | Event | Price |
|---|---|---|
| 8/13/2026 | Price change | $338,500-4.6%$195/sqft |
Source:  MRED as distributed by MLS GRID #12433536 Report a problem MRED as distributed by MLS GRID #12433536 Report a problem | ||
| 8/4/2026 | Pending sale | $355,000$204/sqft |
Source: MRED as distributed by MLS GRID #12433536 Report a problem | ||
| 7/23/2026 | Listed for sale | $355,000$204/sqft |
Source: MRED as distributed by MLS GRID #12433536 Report a problem | ||
| 7/21/2026 | Pending sale | $355,000$204/sqft |
Source: MRED as distributed by MLS GRID #12433536 Report a problem | ||
| 5/26/2026 | Price change | $355,000-2.7%$204/sqft |
Source: MRED as distributed by MLS GRID #12433536 Report a problem | ||
| 3/14/2026 | Price change | $365,000-6.4%$210/sqft |
Source: MRED as distributed by MLS GRID #12433536 Report a problem | ||
| 2/16/2026 | Price change | $389,900-2.5%$225/sqft |
Source: MRED as distributed by MLS GRID #12433536 Report a problem | ||
| 10/14/2025 | Price change | $399,900-5.9%$230/sqft |
Source: MRED as distributed by MLS GRID #12433536 Report a problem | ||
| 8/9/2025 | Listed for sale | $425,000+73.5%$245/sqft |
Source: MRED as distributed by MLS GRID #12433536 Report a problem | ||
| 7/14/2017 | Sold | $245,000-1.6%$141/sqft |
Source:  NorthWest Illinois Alliance of REALTORS® #119040 Report a problem NorthWest Illinois Alliance of REALTORS® #119040 Report a problem | ||
| 5/20/2017 | Pending sale | $249,000$143/sqft |
Source: FAWNRIDGE REALTY, INC. #20170455 Report a problem | ||
| 3/27/2017 | Listed for sale | $249,000-9.4%$143/sqft |
Source: FAWNRIDGE REALTY, INC. #20170455 Report a problem | ||
| 11/20/2016 | Listing removed | $274,900$158/sqft |
Source: FAWNRIDGE REALTY, INC. #20160954 Report a problem | ||
| 10/28/2016 | Price change | $274,900-8.1%$158/sqft |
Source: FAWNRIDGE REALTY, INC. #20160954 Report a problem | ||
| 5/16/2016 | Listed for sale | $299,000$172/sqft |
Source: FAWNRIDGE REALTY, INC. #20160954 Report a problem | ||
Public tax history
| Year | Property taxes | Tax assessment |
|---|---|---|
| 2025 | $7,071 +7.3% | $139,185 +8.5% |
| 2024 | $6,588 +34.3% | $128,281 +21.7% |
| 2023 | $4,904 -3.1% | $105,418 +15.5% |
| 2022 | $5,058 +8.7% | $91,271 +13% |
| 2021 | $4,654 +5.4% | $80,771 +3.5% |
| 2020 | $4,416 +6.4% | $78,040 +7.7% |
| 2019 | $4,149 -16.6% | $72,494 |
| 2018 | $4,972 +18.1% | $72,494 -2% |
| 2017 | $4,210 -0.1% | $73,973 |
| 2016 | $4,213 | $73,973 -3% |
| 2015 | $4,213 -5.5% | $76,272 -4.1% |
| 2014 | $4,458 | $79,522 +3% |
| 2013 | $4,458 +5.4% | $77,206 -16.5% |
| 2009 | $4,228 | $92,439 |
Find assessor info on the county website
Monthly payment
Est. payment
Payment breakdown
Explore the cost of this home by adjusting the details. Changes won't be saved.Climate risks
Neighborhood: Lake Carroll
Nearby schools
Similar homes
- $319,9002 bd3 ba1.8k sqft31-66 Wakonda Dr, Lanark, IL 61046For Sale
 MLS ID #202605405, Barbara Hill. NorthWest Illinois Alliance of REALTORS®
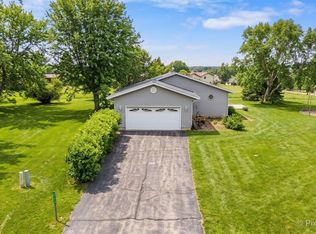
 - $315,0003 bd2 ba2.4k sqft4-176 Misty Ct, Lanark, IL 61046For Sale
 MLS ID #202605514, BRENDA D'AMORE. NorthWest Illinois Alliance of REALTORS®
 - $462,0004 bd3 ba2k sqft26-48 Norwood Dr, Lanark, IL 61046Active
 MLS ID #12690287, Sandy Howard, Ruhl&Ruhl REALTORS Clinton. MRED as distributed by MLS GRID
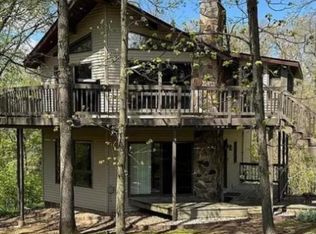
 - $254,0003 bd2 ba2.1k sqft3-532 Fawn Ridge Dr, Lanark, IL 61046Price Change
 MLS ID #12734005, Misael Chacon, Beycome Brokerage Realty LLC. MRED as distributed by MLS GRID
