Alcove Studio with One-Bedroom Conversion Potential.
Exceptional investment opportunity with a valuable 421-a TAX ABATEMENT in place through 2034, offering significantly reduced property taxes and enhanced long-term CASH FLOW potential.
Sleek finishes and a layout that maximizes space and South Exposure natural light, this stunning studio home strikes the perfect balance between tastefulness and efficiency. Features of this 486 sq. ft. apartment include gorgeous white oak flooring, huge windows with southern and western exposures, and a convenient in-home washer/dryer.
Beyond a practical entryway foyer adorned with a large coat closet, the home flows into a luminous, open-concept living room, dining room, and kitchen. The living space has dual exposure, while the windowed kitchen is equipped with an eat-in peninsula, custom MLAM Spanish Oak cabinetry, Caesarstone countertops, and a suite of fully-integrated appliances from Liebherr and Blomberg. The bedroom sits on the opposite side of the home and has a large reach-in closet and pristine en-suite bathroom with polished nickel fixtures, a floating vanity, and Stone Source floor tiles.
A collaboration between Silverback Development and Woods Bagot, Hero, is a full service building with attended lobby, and offers residents 15,000 sq ft of thoughtful amenities. These include an incredible rooftop deck with BBQ grills along with an integrated sky lounge and breathtaking city views, a state-of-the-art wellness center, a yoga studio with a 3,000 sq ft veranda featuring dramatic 30-ft ceilings, a multipurpose dining space, a package room, bicycle storage, a relaxing lounge, a pet spa, and a Zen garden. The building is surrounded by restaurants, cafes, bars, and shops with easy access to the stunning Long Island City waterfront. The 7/N/W/R/E/M/G subway lines are just seconds away and multiple Citi Bike locations surround the building.
Active
Price cut: $45K (7/20)
$650,000
24-16 Queens Plz S #9D, Long Island City, NY 11101
0beds
486sqft
Condominium
Built in 2019
-- sqft lot
$647,700 Zestimate®
$1,337/sqft
$715/mo HOA
What's special
Sleek finishesSouth exposure natural lightGorgeous white oak flooringZen gardenEat-in peninsulaFloating vanityPractical entryway foyer
- 73 days
- 184
- 6
Zillow last checked:
Listing updated:
Listed by:
Acre NY Realty Inc 917-868-6875,
Zihui Huang,
Penny Wang
Source: StreetEasy,MLS#: S1834879
Facts & features
Interior
Bedrooms & bathrooms
- Bedrooms: 0
- Bathrooms: 1
- Full bathrooms: 1
Rooms
- Room types: Bike Room, Package Room
Cooling
- Central Air
Appliances
- Included: Dishwasher, Washer/Dryer
Features
- Flooring: Hardwood
- Has fireplace: No
Interior area
- Total structure area: 486
- Total interior livable area: 486 sqft
Property
Accessibility
- Accessibility features: Wheelchair Access
Features
- Has view: Yes
- View description: City
Details
- Special conditions: Resale
Construction
Type & style
- Home type: Condo
- Property subtype: Condominium
Condition
- Year built: 2019
Community & HOA
Community
- Features: Doorman, Full Time Doorman
- Security: Doorman, Full-Time Doorman
- Subdivision: Hunters Point
HOA
- Has HOA: Yes
- Amenities included: Roof Deck, Fitness Center, Elevator(s)
- Services included: Maintenance
- HOA fee: $715 monthly
Location
- Region: Long Island City
Financial & listing details
- Price per square foot: $1,337/sqft
- Annual tax amount: $1,104
- Date on market: 6/22/2026
Estimated market value
$647,700
$615,000 - $680,000
$3,708/mo
Price history
| Date | Event | Price |
|---|---|---|
| 7/20/2026 | Price change | $650,000-6.5%$1,337/sqft |
Source: StreetEasy #S1834879 Report a problem | ||
| 6/22/2026 | Listed for sale | $695,000$1,430/sqft |
Source: StreetEasy #S1834879 Report a problem | ||
Public tax history
Tax history is unavailable.
Monthly payment
Climate risks
Neighborhood: Long Island City
- $873,900-- bd-- ba646 sqft24-16 Queens Plz S, Long Island City, NY 11101Off Market
- $651,700-- bd-- ba423 sqft24-16 Queens Plz S, Long Island City, NY 11101Off Market
- $916,800-- bd-- ba702 sqft24-16 Queens Plz S, Long Island City, NY 11101Off Market
- $842,100-- bd-- ba598 sqft24-16 Queens Plz S, Long Island City, NY 11101Off Market
Similar homes
- $799,000-- bd1 ba420 sqftSkyline Tower, Long Island City, NY 11101Active
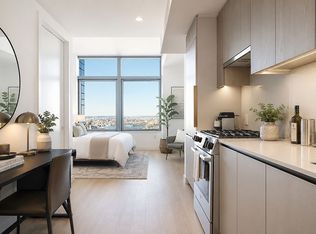 MLS ID #S1843071, Jocelyn Ling, Listing by: CPRE ELITE INC. StreetEasy
 - $535,000-- bd1 ba419 sqftThe Independent, Long Island City, NY 11101Active
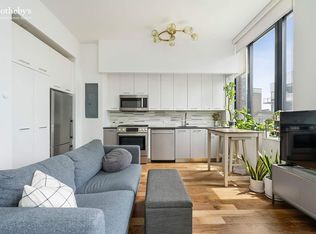 MLS ID #S1836012, Yiming Wu, Listing by: Sotheby's International Realty. StreetEasy
 - $872,0001 bd1 ba558 sqftHero, Long Island City, NY 11101Active
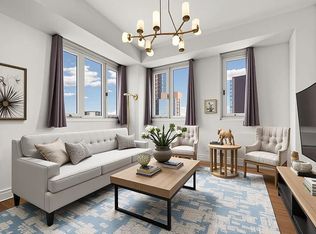 MLS ID #S1807484, Mia Zhang, Listing by: Christie's International Real Estate Group, LLC. StreetEasy
 - $649,5001 bd1 ba665 sqft12-15 Broadway #523, Astoria, NY 11106Active
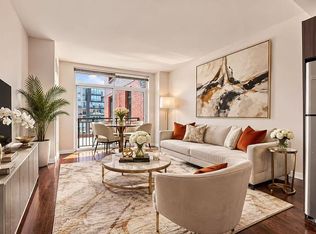 MLS ID #S1838014, Yue Zhang, Listing by: Keller Williams NYC. StreetEasy
