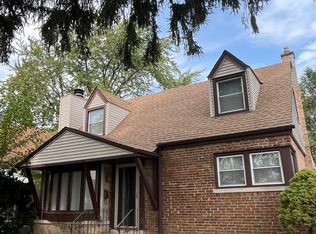
Welcome to this beautifully cared-for Cape Cod located just minutes from I-94. The main level greets you with sun-filled living spaces, including a large living room, a comfortable family room, an updated kitchen, and a hardwood-floor bedroom next to a full bath. Upstairs are two roomy bedrooms-both large enough to serve as your primary. A semi-finished basement provides extra flexibility for storage, recreation, or an additional living area. Enjoy the backyard retreat, plus a 2-car garage.
Closed
Zillow last checked:
Listing updated:
Bought with:
Myleng Glover
My Turn Realty & Co
Source: MRED as distributed by MLS GRID,MLS#: 12553378
Price history
| Date | Event | Price |
|---|---|---|
| 8/18/2026 | Sold | $128,500-14.3%$113/sqft |
Source:  MRED as distributed by MLS GRID #12553378 Report a problem MRED as distributed by MLS GRID #12553378 Report a problem | ||
| 6/5/2026 | Contingent | $149,900$132/sqft |
Source: MRED as distributed by MLS GRID #12553378 Report a problem | ||
| 4/21/2026 | Price change | $149,900-11.8%$132/sqft |
Source: MRED as distributed by MLS GRID #12553378 Report a problem | ||
| 3/14/2026 | Price change | $169,900-2.9%$150/sqft |
Source: MRED as distributed by MLS GRID #12553378 Report a problem | ||
| 3/11/2026 | Listed for sale | $174,900$154/sqft |
Source: MRED as distributed by MLS GRID #12553378 Report a problem | ||
| 2/10/2026 | Pending sale | $174,900$154/sqft |
Source: MRED as distributed by MLS GRID #12553378 Report a problem | ||
| 1/23/2026 | Listed for sale | $174,900-7.5%$154/sqft |
Source: MRED as distributed by MLS GRID #12553378 Report a problem | ||
| 8/3/2025 | Listing removed | $189,000$167/sqft |
Source: MRED as distributed by MLS GRID #12216469 Report a problem | ||
| 2/17/2025 | Contingent | $189,000$167/sqft |
Source: MRED as distributed by MLS GRID #12216469 Report a problem | ||
| 2/4/2025 | Price change | $189,000-3.1%$167/sqft |
Source: MRED as distributed by MLS GRID #12216469 Report a problem | ||
| 1/12/2025 | Price change | $195,000-6.7%$172/sqft |
Source: MRED as distributed by MLS GRID #12216469 Report a problem | ||
| 11/25/2024 | Listed for sale | $209,000+4.5%$184/sqft |
Source: MRED as distributed by MLS GRID #12216469 Report a problem | ||
| 4/3/2023 | Listing removed | -- |
Source: Zillow Rentals Report a problem | ||
| 3/13/2023 | Listed for rent | $2,200$2/sqft |
Source: Zillow Rentals Report a problem | ||
| 3/13/2023 | Listing removed | -- |
Source: MRED as distributed by MLS GRID #11728933 Report a problem | ||
| 3/4/2023 | Price change | $200,000-4.8%$176/sqft |
Source: MRED as distributed by MLS GRID #11728933 Report a problem | ||
| 3/2/2023 | Listed for sale | $210,000-3.4%$185/sqft |
Source: MRED as distributed by MLS GRID #11728933 Report a problem | ||
| 3/2/2023 | Listing removed | -- |
Source: MRED as distributed by MLS GRID #11718060 Report a problem | ||
| 2/21/2023 | Price change | $217,500-1.1%$192/sqft |
Source: MRED as distributed by MLS GRID #11718060 Report a problem | ||
| 2/13/2023 | Listed for sale | $220,000+155.8%$194/sqft |
Source: MRED as distributed by MLS GRID #11718060 Report a problem | ||
| 10/18/2022 | Sold | $86,000-4.4%$76/sqft |
Source: MRED as distributed by MLS GRID #11446756 Report a problem | ||
| 8/29/2022 | Contingent | $90,000$79/sqft |
Source: MRED as distributed by MLS GRID #11446756 Report a problem | ||
| 8/20/2022 | Price change | $90,000-18.1%$79/sqft |
Source: MRED as distributed by MLS GRID #11446756 Report a problem | ||
| 7/5/2022 | Price change | $109,900-15.4%$97/sqft |
Source: MRED as distributed by MLS GRID #11446756 Report a problem | ||
| 6/25/2022 | Listed for sale | $129,900+33.2%$115/sqft |
Source: MRED as distributed by MLS GRID #11446756 Report a problem | ||
| 1/13/2000 | Sold | $97,500$86/sqft |
Source: Public Record Report a problem | ||
Get a cash offer in 3 minutes
Find out how much your home could sell for in as little as 3 minutes with a no-obligation cash offer.
Estimated market value
$128,900
