Skip main navigation
Sold for $612,500
  • $612,500

    24-24 W River St #B, Upton, MA 01568

    3beds
    2,005sqft
    Single Family Residence
    Built in 1986
    0.81 Acres Lot
    $-- Zestimate®
    $305/sqft
    $-- Estimated rent

    Home value

    Not available

    Estimated sales range

    Not available

    Not available

    Zestimate® history
    Loading
    Loading...

    Owner options

    List your home for rent

    Find your next renter with Zillow Rental Manager. Plus, with online applications, you can quickly screen prospective tenants – for free.

    Learn more
    Refinance and save

    $3,915/mo

    Est. payment

    Refinancing to a lower rate could help reduce your monthly payments and save thousands over the life of the loan.

    See today's rates

    $3,915/mo

    Est. payment

    Explore your selling options

    Work with a Zillow partner agent

    Leverage their expertise and Zillow's premium Showcase listings to get your home seen by more buyers.

    Get started

    List with your own agent

    Get your home in front of millions of buyers by listing it on Zillow.

    Learn how to do it

    Sell it yourself

    Take full control of how buyers see your home on Zillow by listing For Sale by Owner (FSBO).

    List your home

    What's special

    Brick fireplaceHollywood bathCentral vacWood stoveMaster suiteCathedral family roomSpacious kitchen
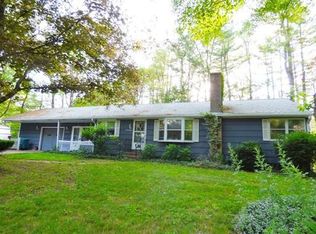
    Exceptional Private Lot Sets The Stage For This Terrific Home With Seasonal Water Views of Pratt Pond. Has a Ton Of Terrific Features Including a Spacious Kitchen With Breakfast Bar, Granite Counters, Stainless Appliances, Hardwood Floors, and Large Eating Area With Sliders to Entertainment Size Deck With Built-In Benches, Cathedral Family Room With Brick Fireplace, Balcony Overlook From 2nd Floor Loft, Beams, and Bay Window That Provides Great Natural Light, Master Suite With Hollywood Bath and Deck Access, 2 Other Good Size Bedrooms, Second Floor Features a Skylit Loft and Large Unfinished Storage Room With Potential For Additional Living Area, ***Lower Level Offers Additional Flex Space With Wood Stove, Full Bath, and Tile Floors, Central Vac, Nice Storage Shed, Pride of Ownership in This Well Taken Care of Home With Easy Access to The Center or Town and The 495 Exits in Hopkinton!

    Zillow last checked:

    Listing updated:

    Listed by:

    Bill Gassett 508-509-4867,

    REMAX Executive Realty 508-435-6700

    Bought with:

    Katie McBride

    REMAX Executive Realty

    Source: MLS PIN,MLS#: 73126452

    Facts & features

    Interior

    Bedrooms & bathrooms
    • Bedrooms: 3
    • Bathrooms: 2
    • Full bathrooms: 2
    Primary bedroom
    • Features: Bathroom - Full, Closet, Flooring - Wall to Wall Carpet
    • Level: First
    Bedroom 2
    • Features: Closet, Flooring - Wall to Wall Carpet
    • Level: First
    Bedroom 3
    • Features: Closet, Flooring - Wall to Wall Carpet
    • Level: First
    Primary bathroom
    • Features: Yes
    Bathroom 1
    • Features: Bathroom - Full, Bathroom - With Tub & Shower, Flooring - Stone/Ceramic Tile, Countertops - Stone/Granite/Solid
    • Level: First
    Bathroom 2
    • Features: Bathroom - Full, Bathroom - With Shower Stall, Flooring - Stone/Ceramic Tile
    • Level: Basement
    Family room
    • Features: Cathedral Ceiling(s), Flooring - Hardwood, Window(s) - Bay/Bow/Box
    • Level: First
    Kitchen
    • Features: Flooring - Hardwood, Dining Area, Countertops - Stone/Granite/Solid, Breakfast Bar / Nook, Deck - Exterior
    • Level: First
    Heating
    • Baseboard, Oil
    Cooling
    • None
    Appliances
    • Included: Water Heater, Range, Dishwasher, Refrigerator
    • Laundry: Flooring - Stone/Ceramic Tile, In Basement, Electric Dryer Hookup, Washer Hookup
    Features
    • Loft, Central Vacuum
    • Flooring: Wood, Tile, Carpet, Flooring - Wall to Wall Carpet
    • Windows: Skylight(s), Insulated Windows
    • Basement: Full
    • Number of fireplaces: 1
    • Fireplace features: Family Room
    Interior area
    • Total structure area: 2,005
    • Total interior livable area: 2,005 sqft

    Property

    Parking
    • Total spaces: 7
    • Parking features: Under, Garage Door Opener, Paved Drive, Off Street
    • Attached garage spaces: 2
    • Uncovered spaces: 5
    Features
    • Patio & porch: Deck
    • Exterior features: Deck, Professional Landscaping
    • Has view: Yes
    • View description: Water, Pond
    • Has water view: Yes
    • Water view: Pond,Water
    Lot
    • Size: 0.81 Acres
    • Features: Wooded
    Details
    • Parcel number: M:016 L:022,1716097
    • Zoning: 2

    Construction

    Type & style
    • Home type: SingleFamily
    • Architectural style: Raised Ranch
    • Property subtype: Single Family Residence
    Materials
    • Frame
    • Foundation: Concrete Perimeter
    • Roof: Shingle
    Condition
    • Year built: 1986

    Utilities & green energy

    • Electric: Circuit Breakers
    • Sewer: Private Sewer
    • Water: Public
    • Utilities for property: for Electric Dryer, Washer Hookup

    Community & neighborhood

    Community
    • Community features: Public Transportation, Shopping, Park, Highway Access, House of Worship, Public School
    Location
    • Region: Upton

    Other

    Other facts
    • Road surface type: Paved

    Price history

    DateEventPrice
    7/20/2023Sold$612,500+11.4%$305/sqft
    Source: MLS PIN #73126452 Report a problem
    6/19/2023Listed for sale$550,000$274/sqft
    Source: MLS PIN #73126452 Report a problem

    Public tax history

    Tax history is unavailable.

    Neighborhood: 01568

    Nearby schools

    GreatSchools rating
    Get pre-qualified for a loan
    At Zillow Home Loans, we can pre-qualify you in as little as 5 minutes with no impact to your credit score.

    An equal housing lender. NMLS #10287.