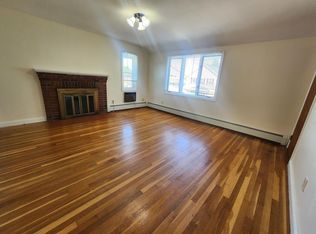
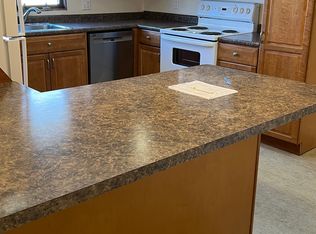
Incredible opportunity at 24-26 Baker Street! This well-maintained 2,834 sq. ft., two-family home is nestled in an unbeatable location near Belmont Center and highly walkable to the Alewife bus line for an easy commute to Harvard, Cambridge, or Boston. It is located within walking distance to elementary and middle school and within minutes to Belmont High School, Fresh Pond, golf courses, restaurants and shopping. Priced at $1,388,800 this property is a rare find because it will be DELIVERED FULLY VACANT. This is an ideal setup for an investor seeking immediate market rents or a buyer looking for a mortgage helper to live in one unit and rent the other. Both units are in good condition, featuring renovated kitchens and painted woodwork thoughtfully updated about 12 years ago. The unfinished 3rd floor presents an outstanding opportunity to create a luxurious primary suite or additional living space. . Parking in this urban area is a major premium, and this property offers 2-3 spaces in the back of the building plus tandem parking in the driveway. Don't miss this turnkey Belmont investment. Delivered empty and ready for its next owner and priced to sell!
For sale
$1,388,800
24-26 Baker St, Belmont, MA 02478
4beds
2,834sqft
2 Family - 2 Units Up/Down
Built in 1913
-- sqft lot
$-- Zestimate®
$490/sqft
$-- HOA
What's special
Renovated kitchens
- 1 day |
- 226 |
- 24 |
Zillow last checked:
Listing updated:
Listed by:
Lisa A. Bradley 617-803-9863,
Coldwell Banker Realty - Worcester 508-795-7500
Source: MLS PIN,MLS#: 73568965
Facts & features
Interior
Bedrooms & bathrooms
- Bedrooms: 4
- Bathrooms: 2
- Full bathrooms: 2
Heating
- Steam, Natural Gas
Cooling
- Wall Unit(s), None, Window Unit(s)
Appliances
- Included: Range, Dishwasher, Disposal, Refrigerator, Washer, Dryer
- Laundry: Gas Dryer Hookup, Washer Hookup
Features
- Pantry, Bathroom With Tub & Shower, Remodeled, Living Room, Dining Room, Kitchen, Sunroom
- Flooring: Wood, Tile, Hardwood, Stone/Ceramic Tile
- Windows: Insulated Windows
- Has basement: No
- Has fireplace: No
Interior area
- Total structure area: 2,834
- Total interior livable area: 2,834 sqft
- Finished area above ground: 2,834
Property
Parking
- Total spaces: 6
- Parking features: Paved Drive, Off Street, Tandem, Common, Paved
- Uncovered spaces: 6
Features
- Patio & porch: Enclosed
- Exterior features: Rain Gutters
Lot
- Size: 5,800 Square Feet
- Features: Level
Details
- Parcel number: M:22 P:000068 S:,359050
- Zoning: R
Construction
Type & style
- Home type: MultiFamily
- Property subtype: 2 Family - 2 Units Up/Down
Materials
- Frame
- Foundation: Block, Irregular
- Roof: Shingle
Condition
- Year built: 1913
Utilities & green energy
- Electric: Circuit Breakers, Individually Metered
- Sewer: Public Sewer
- Water: Public
- Utilities for property: for Gas Range, for Gas Oven, for Gas Dryer, Washer Hookup
Community & HOA
Community
- Features: Public Transportation, Shopping, Park, Walk/Jog Trails, Bike Path, Conservation Area, House of Worship, Public School, Sidewalks
Location
- Region: Belmont
Financial & listing details
- Price per square foot: $490/sqft
- Tax assessed value: $1,277,000
- Annual tax amount: $14,699
- Date on market: 8/27/2026
- Listing terms: Contract
- Exclusions: First Floor Is Incl. Washer And Gas Dryer In Unit. 2nd Flr Includes Washer And Dryer In Basement.
- Total actual rent: 0
Estimated market value
Not available
Estimated sales range
Not available
Not available
Price history
| Date | Event | Price |
|---|---|---|
| 8/27/2026 | Listed for sale | $1,388,800$490/sqft |
Source: MLS PIN #73568965 Report a problem | ||
Public tax history
Tax history is unavailable.
Monthly payment
Est. payment
Payment breakdown
Explore the cost of this home by adjusting the details. Changes won't be saved.Climate risks
Neighborhood: 02478
Nearby schools
GreatSchools rating
- 10/10Mary Lee Burbank SchoolGrades: K-3Distance: 0.3 mi
- 9/10Belmont Middle SchoolGrades: 7-8Distance: 0.3 mi
- 10/10Belmont High SchoolGrades: 9-12Distance: 0.5 mi
Schools provided by the listing agent
- Elementary: Burbank/Chenery
- Middle: Belmont Middle
- High: Belmont High
Source: MLS PIN. This data may not be complete. We recommend contacting the local school district to confirm school assignments for this home.
- $1,341,8004 bd2 ba2.8k sqft24-26 Baker St, Belmont, MA 02478Off Market
- $--3 bd1 ba2k sqft28 Baker St #2, Belmont, MA 02478Off Market
- $--3 bd1 ba1.3k sqft30 Baker St #2, Belmont, MA 02478Off Market
- $--2 bd1 ba-- sqft28 Baker St #28F, Belmont, MA 02478Off Market

- $921,3003 bd1 ba1.4k sqft30 Baker St, Belmont, MA 02478Off Market
- $--3 bd1 ba1.4k sqft28 Baker St #28, Belmont, MA 02478Off Market
- $--2 bd1 ba1.4k sqft28 Baker St, Belmont, MA 02478Off Market
- $1,368,7006 bd2 ba2.8k sqft28-30 Baker St, Belmont, MA 02478Off Market
A local agent can set up tours, give advice and negotiate with sellers.
Similar homes
- $1,250,0004 bd2 ba2.4k sqft90-92 Thorndike St, Arlington, MA 02474For Sale
 MLS ID #73567841, Danny Zheng, Keller Williams Realty. MLS PIN
 - $1,345,0006 bd3 ba3.2k sqft71-73 Newport St, Arlington, MA 02476For Sale
 MLS ID #73568501, Carol Curcio, Gibson Sotheby's International Realty. MLS PIN
 - $1,450,0006 bd2 ba2.8k sqft9 Spruce St, Belmont, MA 02478For Sale
 MLS ID #73549260, McTague Realty Group, REMAX Andrew Realty Services. MLS PIN
 - $1,250,0004 bd2 ba2.2k sqft6 Bates Rd E, Watertown, MA 02472For Sale
 MLS ID #73568445, Yvonne Logan, Coldwell Banker Realty - Lexington. MLS PIN
 - $1,495,0004 bd2 ba2.5k sqft490 Pleasant St, Belmont, MA 02478For SaleMLS ID #73497958, Nancy Grignon, Berkshire Hathaway HomeServices Commonwealth Real Estate. MLS PIN
- $1,499,0005 bd2 ba2.4k sqft27 Woodleigh Rd, Watertown, MA 02472For SaleMLS ID #73564758, Fabricia Guedes, Century 21 North East. MLS PIN
- $1,395,0004 bd2 ba2.4k sqft23 Burnham St, Somerville, MA 02144For SaleMLS ID #73564872, Katherine Malin, Compass. MLS PIN
- $1,299,0003 bd2 ba1.7k sqft16 West St, Belmont, MA 02478For SaleMLS ID #73560577, Carol Ann Berberian, New England Classic Properties. MLS PIN
- $1,450,0006 bd5 ba2.7k sqft120 Jerome St, Medford, MA 02155For SaleMLS ID #73568598, Currier, Lane & Young, Compass. MLS PIN
- $1,399,0003 bd3 ba1.7k sqft17-19 Drew Road Condominium, Belmont, MA 02478For SaleMLS ID #73506617, Real Estate Advisors Group, Coldwell Banker Realty - Belmont. MLS PIN
- $1,395,0005 bd2 ba3.3k sqft82 Electric Ave, Somerville, MA 02144For SaleMLS ID #73540824, Mario Capone, Cambridge Realty Group, Inc.. MLS PIN
- $1,350,0006 bd2 ba2.8k sqft28 Appleton St, Watertown, MA 02472For SaleMLS ID #73549206, Bob Airasian, Coldwell Banker Realty - Belmont. MLS PIN
- $1,195,0004 bd3 ba2.4k sqft621 High St, Medford, MA 02155For SaleMLS ID #73567156, John Takvorian, Leading Edge Real Estate. MLS PIN
- $1,099,0003 bd2 ba1.9k sqft31-33 Pondview Rd, Arlington, MA 02474For SaleMLS ID #73568644, Mark Lesses Group, Coldwell Banker Realty - Lexington. MLS PIN
- $1,375,0005 bd3 ba3.6k sqft34 Irma Ave, Watertown, MA 02472For SaleMLS ID #73546257, Chris Kavakian, CK Realty Group LLC. MLS PIN
- $1,385,0004 bd3 ba2.5k sqft45 Grafton St Floor 2, Arlington, MA 02474For SaleMLS ID #73556862, Yuan Li, Yuan's Team Realty. MLS PIN
- $1,349,0003 bd4 ba1.8k sqft17-19 Drew Road Condominium, Belmont, MA 02478For SaleMLS ID #73506530, Real Estate Advisors Group, Coldwell Banker Realty - Belmont. MLS PIN
- $1,225,0003 bd2 ba1.6k sqft6 Shaw Rd, Belmont, MA 02478For SaleMLS ID #73488858, David Hurley, Berkshire Hathaway HomeServices Commonwealth Real Estate. MLS PIN
- $929,9003 bd3 ba1.8k sqft81 Grant Ave Unit 81, Belmont, MA 02478For SaleMLS ID #73568803, Carol Ann Berberian, New England Classic Properties. MLS PIN
- $1,549,0005 bd4 ba3.4k sqft262 Clifton St, Belmont, MA 02478For SaleMLS ID #73530765, Jim & Mike Savas Team, Berkshire Hathaway HomeServices Commonwealth Real Estate. MLS PIN
